
Hoi An: Why the Old Houses Face the River
Look beyond the lanterns to Hoi An’s shopfronts, deep houses and riverbank, where trade shaped the town and continual repair helps its timber buildings endure.
Hoi An Ancient TownObservation essay
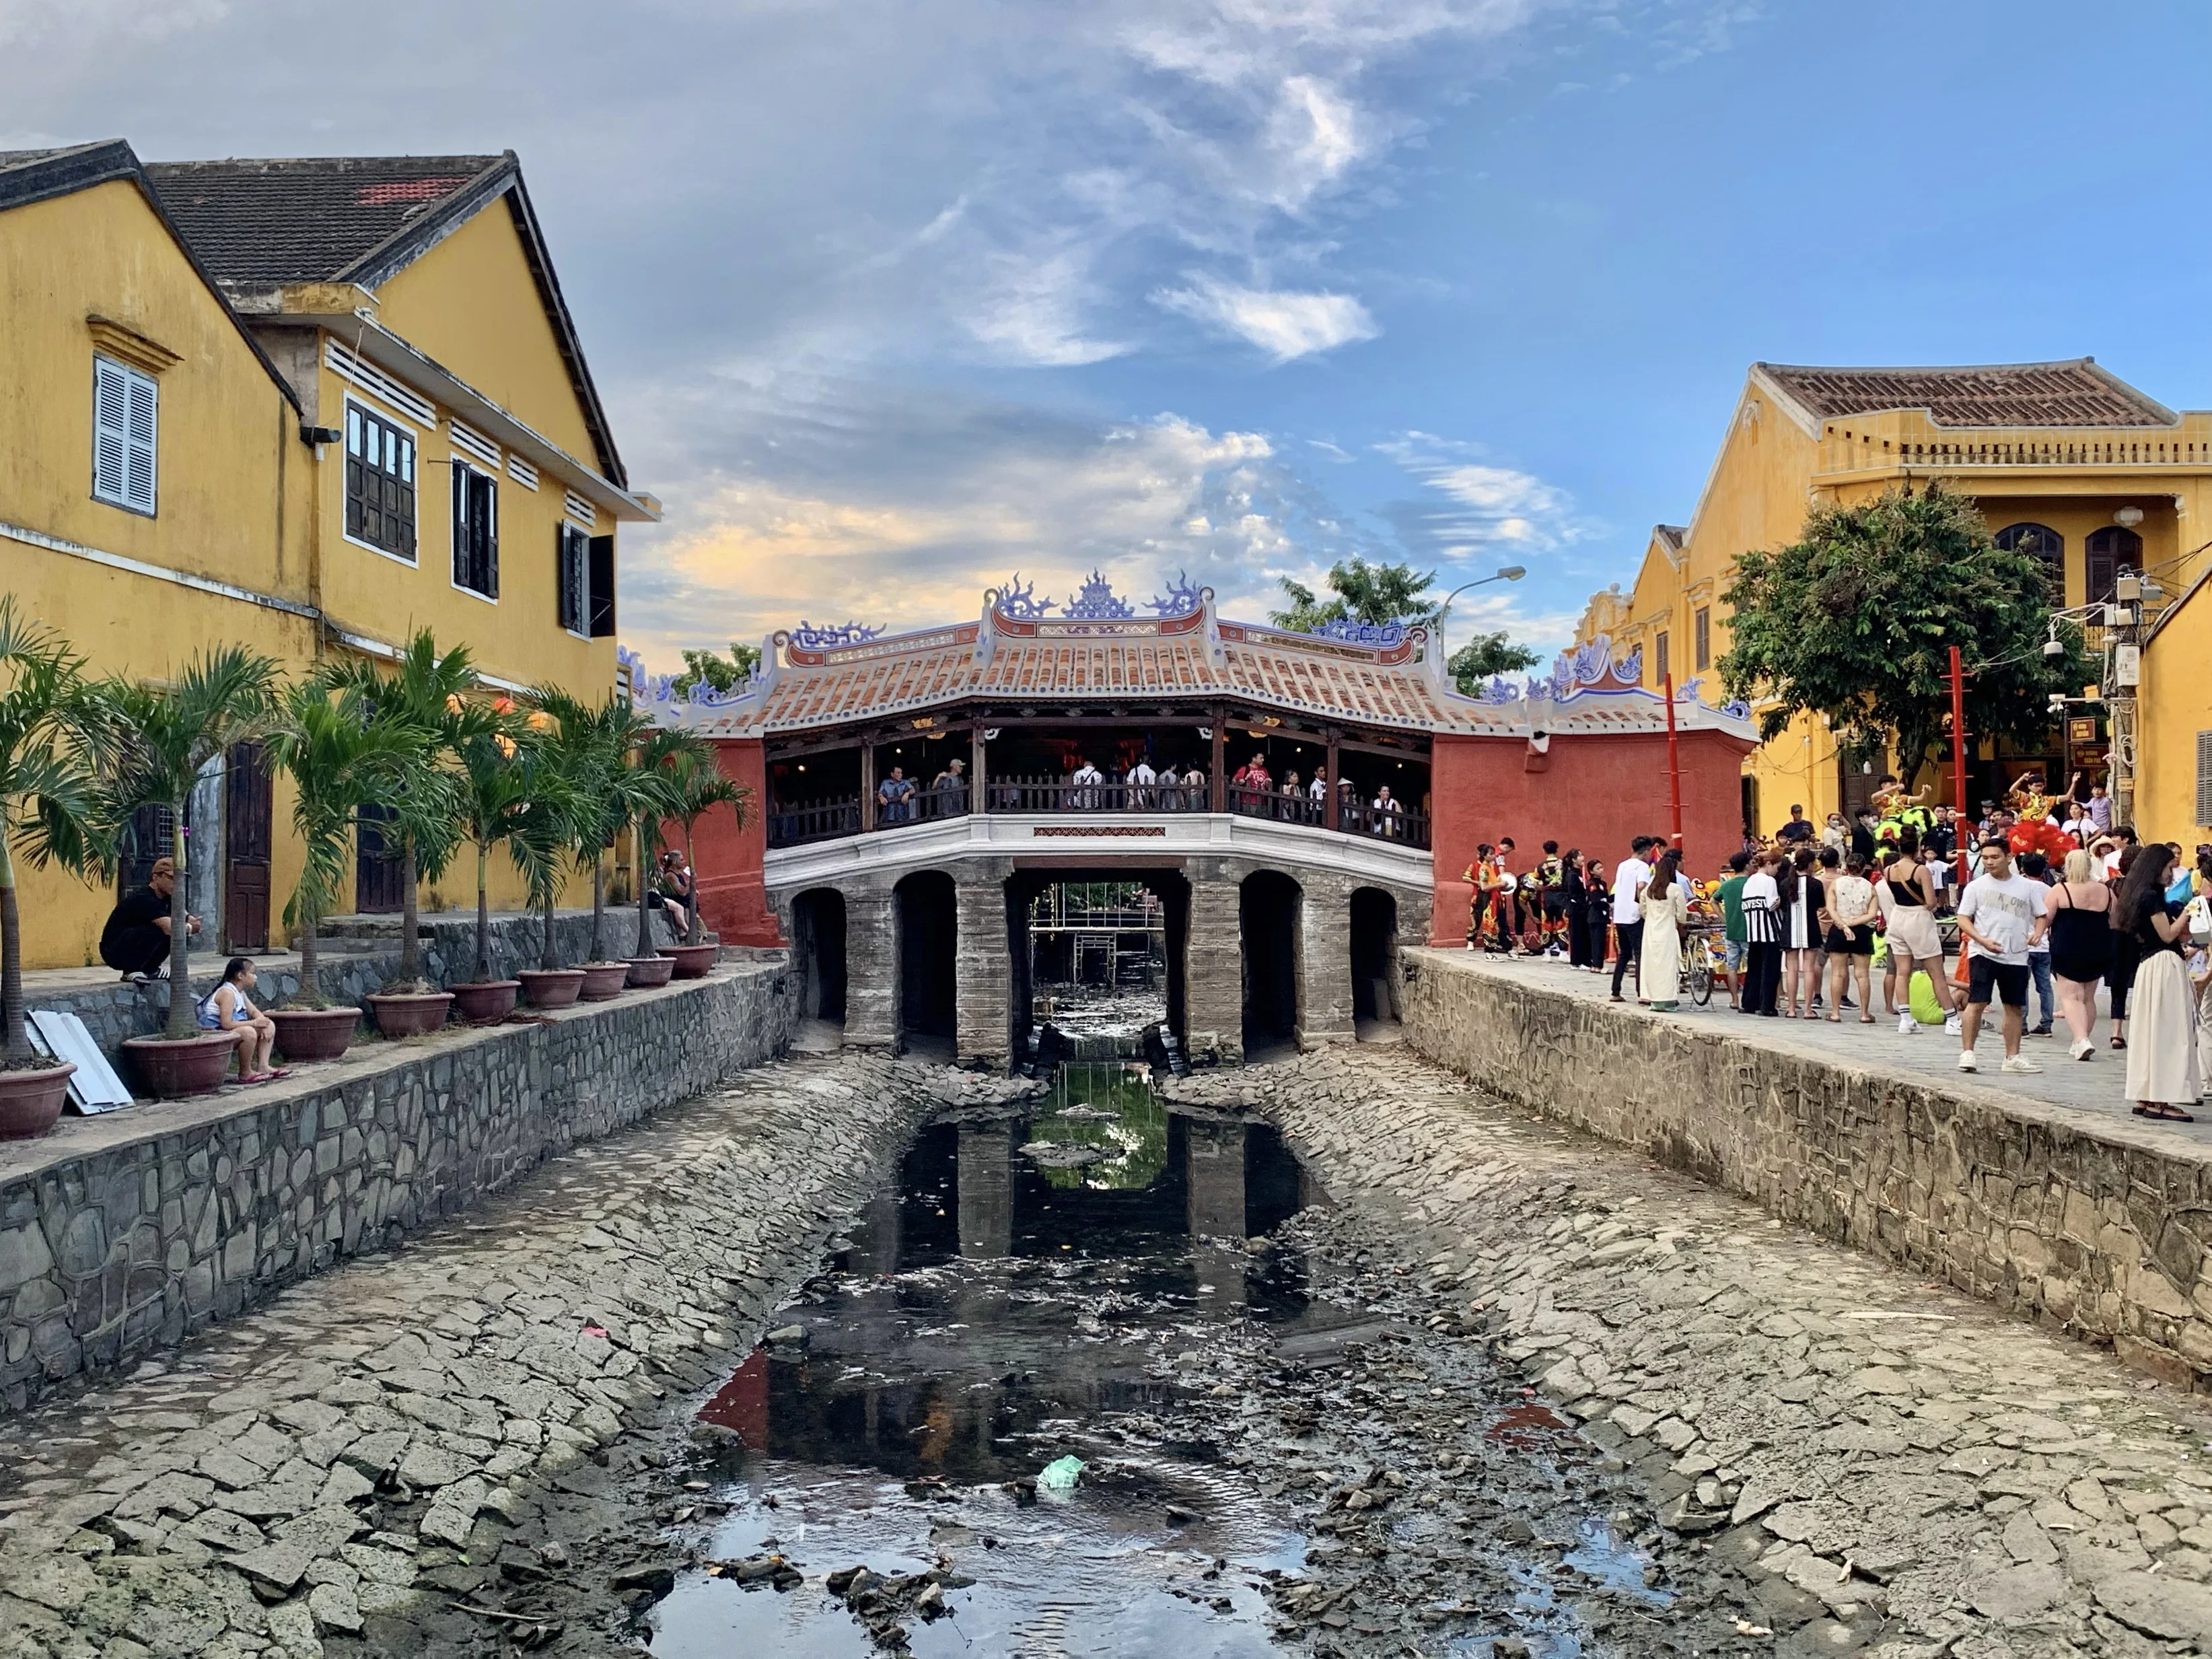
Set the lanterns aside for a moment
Yellow walls and lanterns give Hoi An an immediately recognisable image. Yet remove those colours mentally and a structure remains: closely joined frontages, continuous eaves and rooms extending beyond the shop doors. The town has more to offer than a distinctive palette.
UNESCO places it in the history of a trading port active between the fifteenth and nineteenth centuries. That long span matters. Commerce, homes, worship and transport had to fit together; the surviving streets record practical arrangements as well as appearances.
A customer door and a river connection
The Thu Bon River helps explain the houses. UNESCO describes buildings facing the street for customers while their backs opened towards the river for loading goods from boats. Street and water formed opposite ends of the same commercial arrangement.
At a traditional house such as Tan Ky, this relationship shifts attention from the façade to the depth behind it. Where do work and domestic space meet? Where does light enter? Not every house is accessible or follows an identical plan, but these questions make more sense of a merchant house than a list of attractive objects.
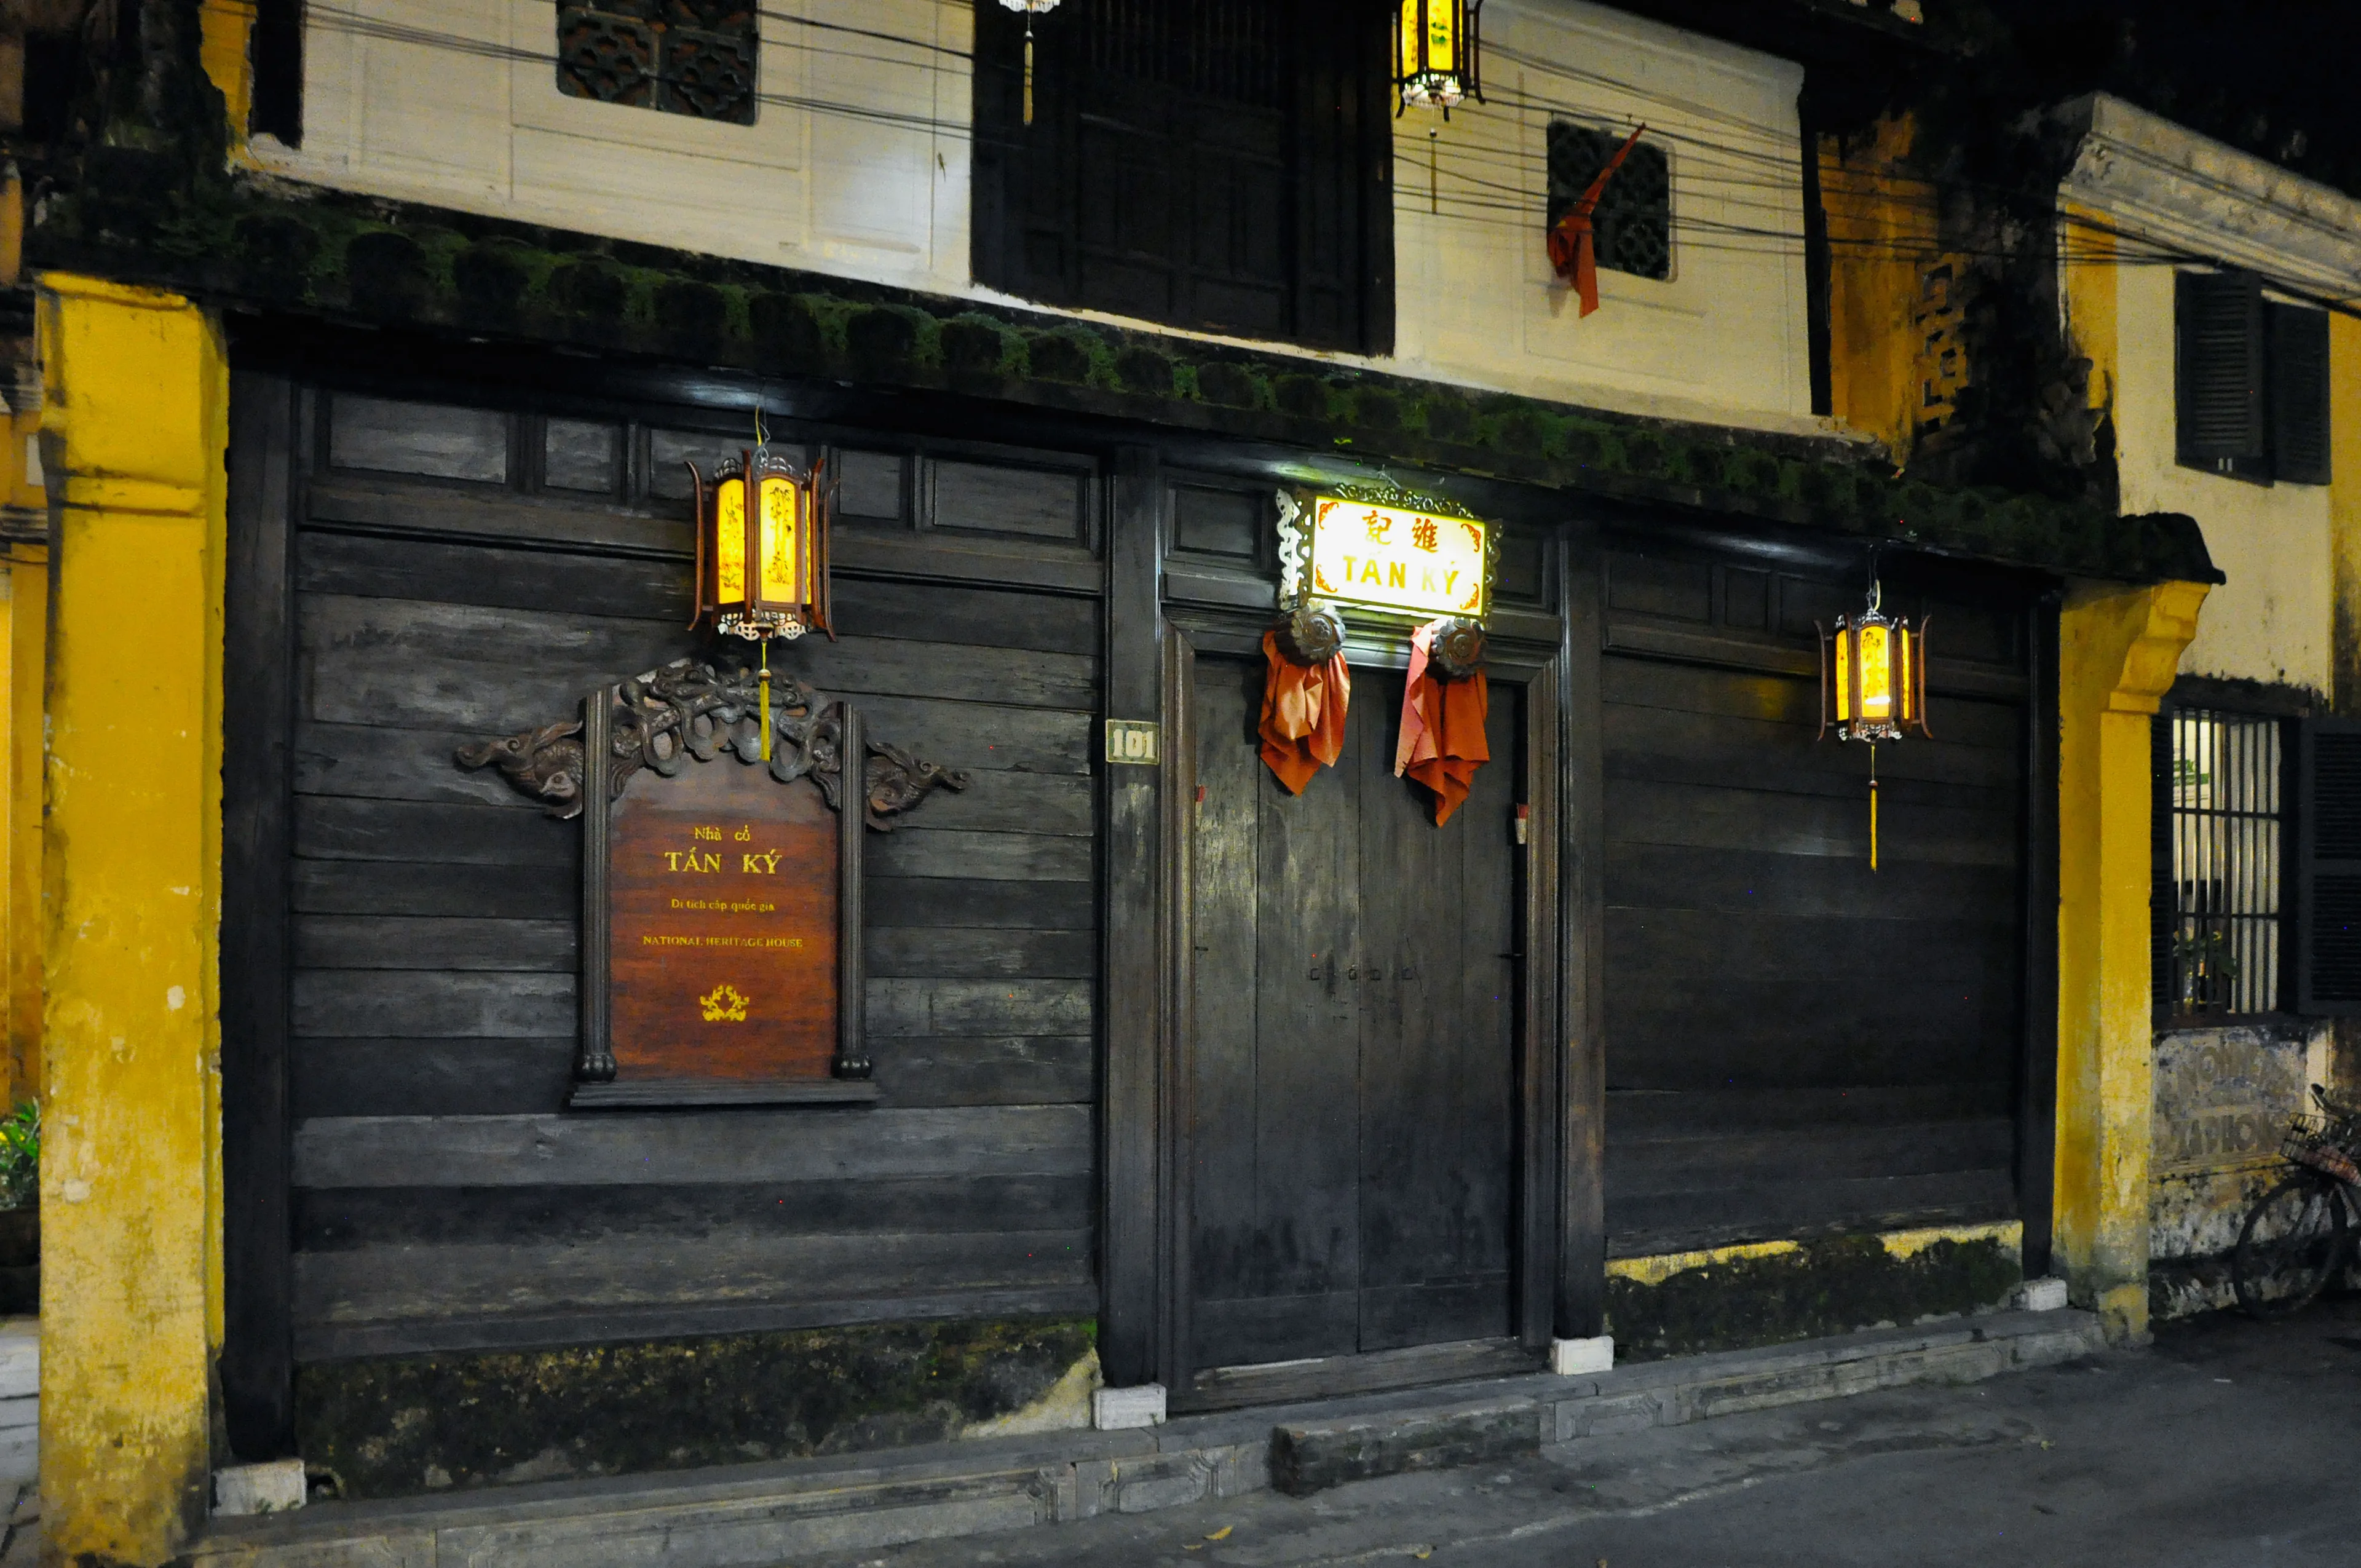
The Japanese Bridge has more than one date
The roofed Japanese Bridge crosses a small waterway rather than the broad Thu Bon River. Close photographs can obscure that modest scale. Its role becomes clearer when it is placed among the surrounding lanes and waterways.
Its chronology also deserves care. Accounts discuss Japanese origins, later naming and successive repairs rather than one uncomplicated moment of construction. The structure seen today cannot simply be equated with its earliest form. A landmark can retain its name while materials are renewed; continued use depends on that work.
An assembly hall brings trade down to human size
An international port needs more than places to exchange cargo. Assembly halls such as the Fujian Hall suggest the relationships that made overseas life possible: shared origins, worship and occasions for gathering. Commercial exchange and community life occupied the same town.
Look beyond the decorative roofline to the sequence of entrance, courtyard and hall. These spaces organise arrival and assembly. For a visitor the building may be one stop; for worshippers it has other purposes. Leaving room for those activities is part of understanding the place.
The riverbank explains the narrow streets
The open riverbank offers a useful counterpoint to the tightly built streets. A shopfront shows one side of a house; the water reveals the wider transport setting. The river helped give the town its orientation, not merely a pleasant backdrop.
Present-day boats and visitor activities do not recreate the historical port. Older spatial arrangements coexist with newer uses. Rather than looking for a town untouched by tourism, consider which spaces serve residents, which serve visitors and how new income helps support old buildings.
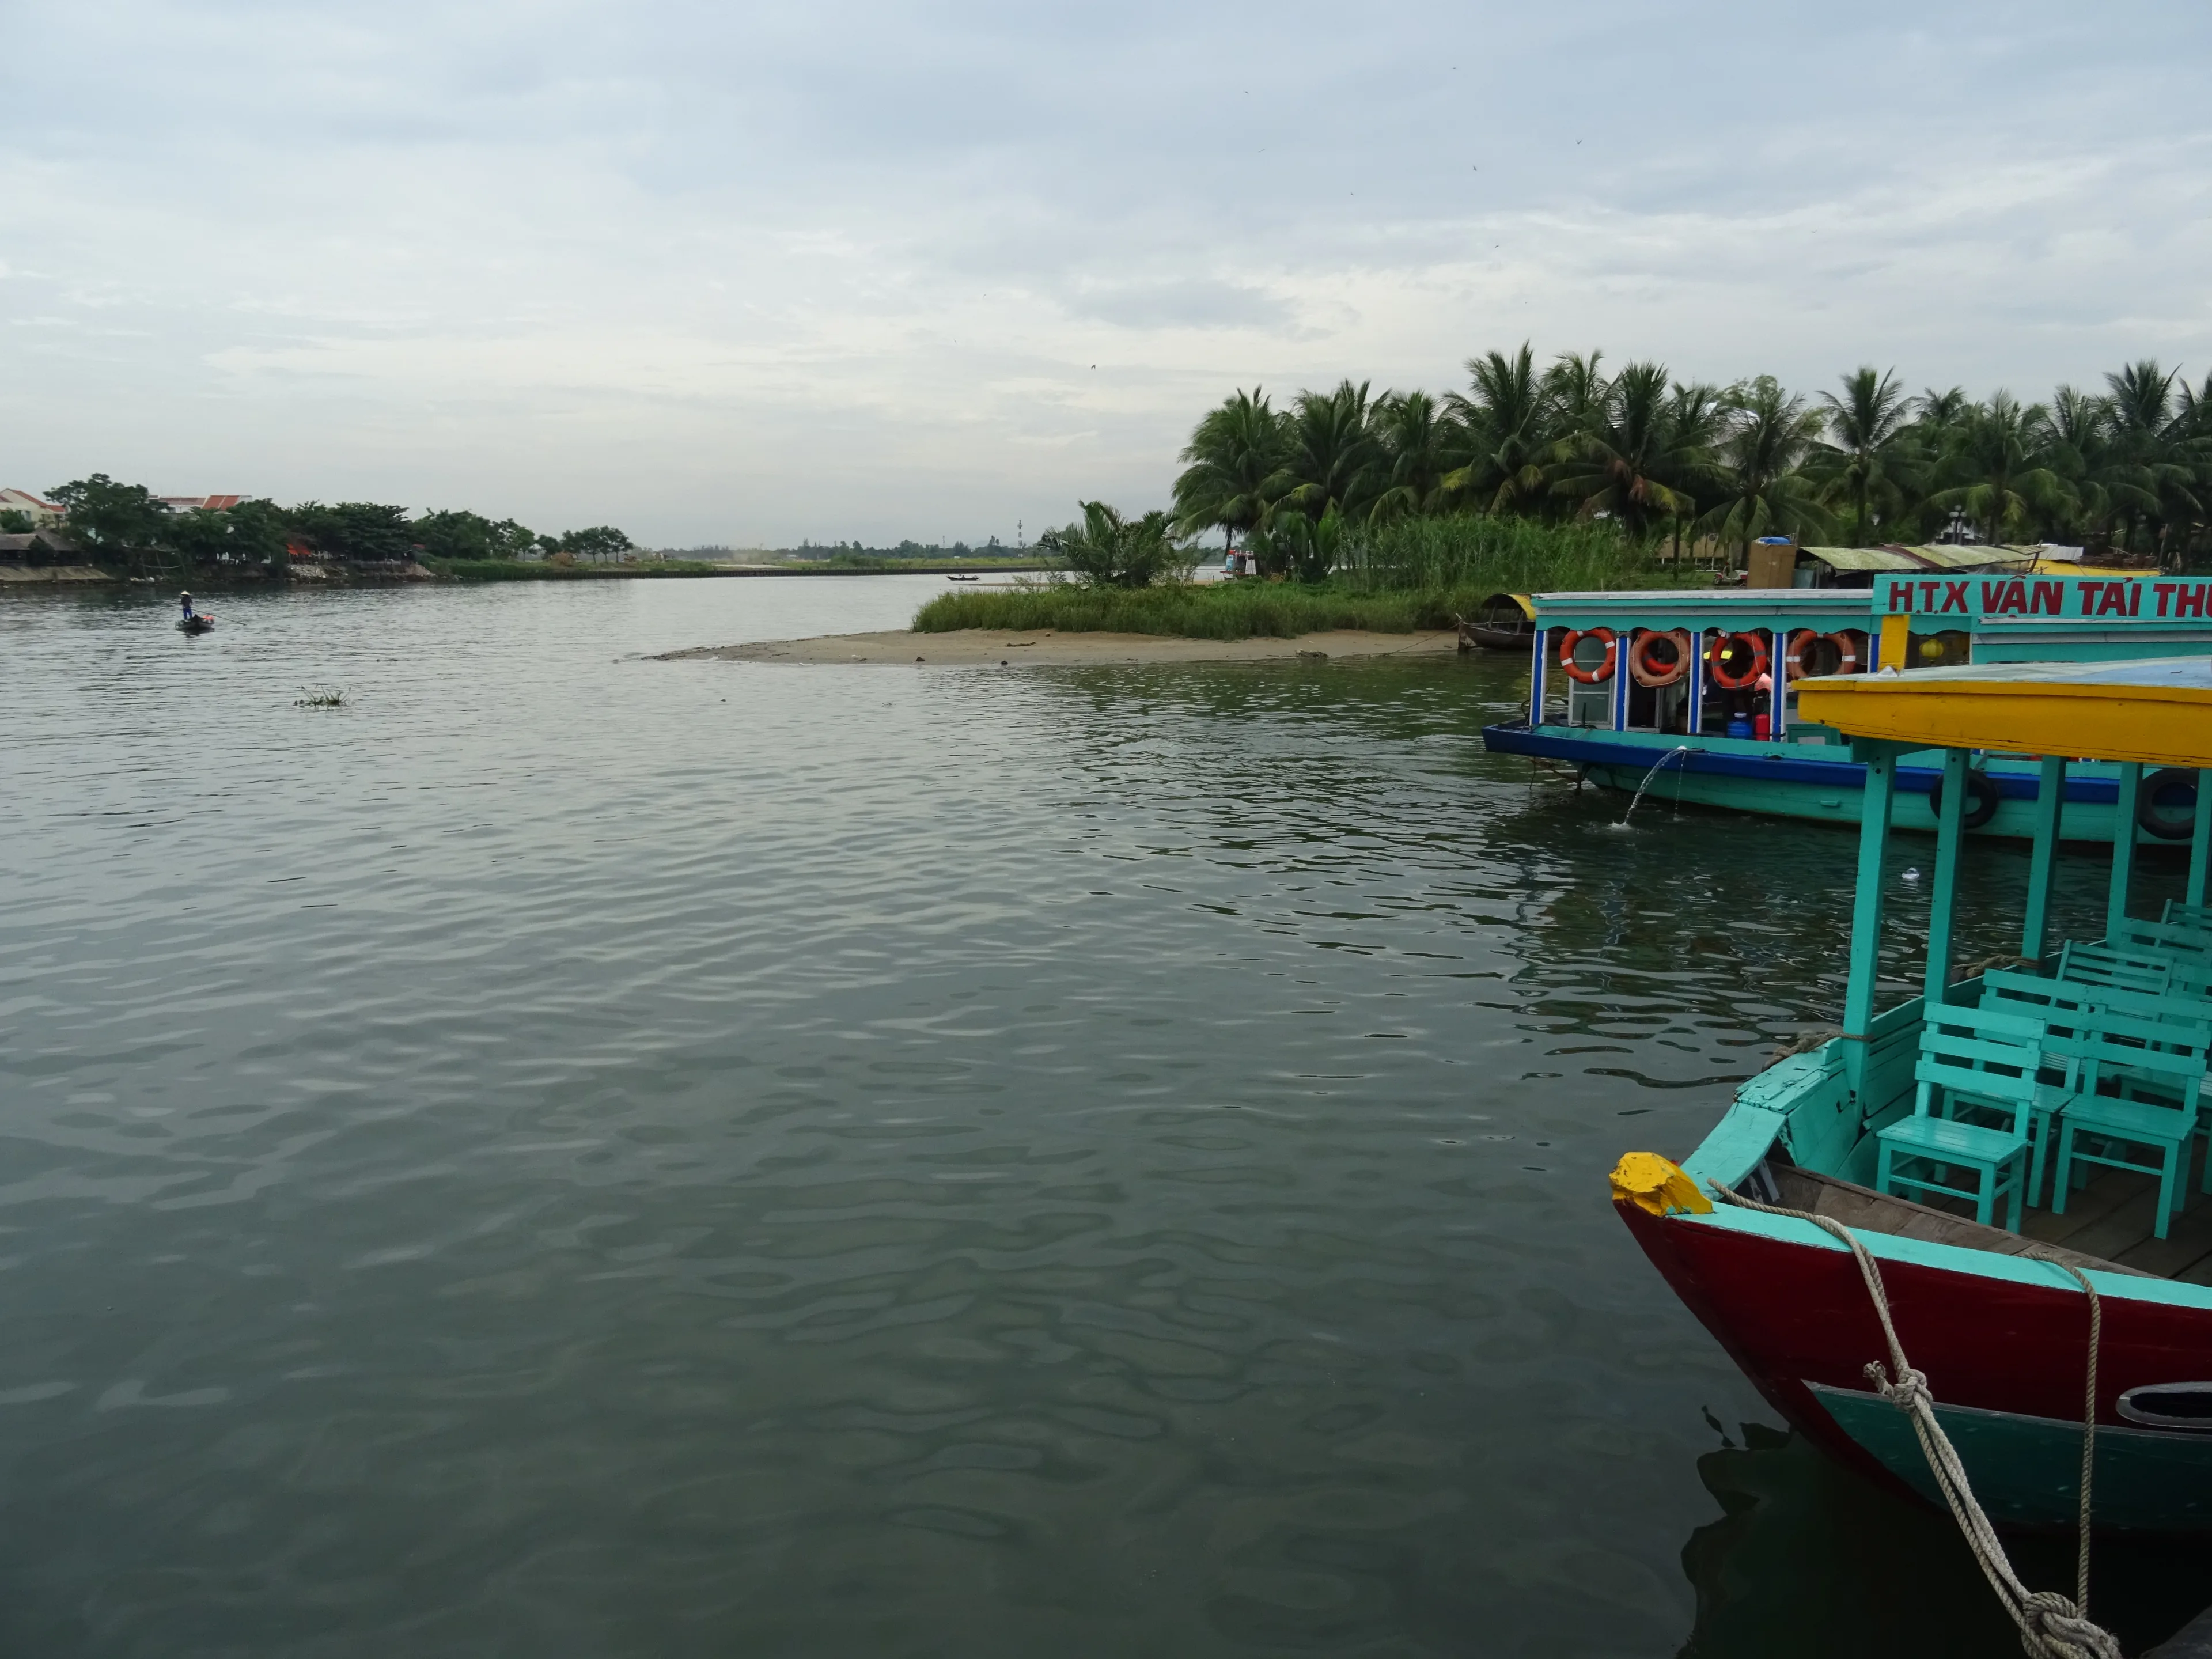
Timber survives through repair
Hoi An’s timber architecture requires regular maintenance. UNESCO notes traditional renewal of buildings whose structural origins were earlier. Preservation does not mean that every piece of wood has remained untouched. Replacing a worn component can be part of continuity.
Allow daylight time for houses and streets before deciding whether to stay for the lanterns. Roofs, courtyards and the relationship with the river are easier to understand then. Evening can add another experience without replacing the first. Remembering why a house opened towards both street and water gives the visit a specific thread.
Further reading and journey sources
This is an original WalkThere observation essay. These sources provide context for the related journey; imagery does not establish current conditions.
Place context
- Hoi An Ancient Town — UNESCO World Heritage Centre
- Announcement of the visiting in Hoi An Ancient Town — Hoi An World Cultural Heritage Conservation Center
- Chùa Cầu — Hoi An Center for Cultural Heritage Conservation
- Nhà cổ Tấn Ký, 101 Nguyễn Thái Học — Hoi An Center for Cultural Heritage Conservation
- Hội quán Phúc Kiến, 46 Trần Phú — Hoi An Center for Cultural Heritage Conservation
- Weather and climate in Vietnam — Vietnam National Authority of Tourism
- Chùa Cầu footway — OpenStreetMap
- Tan Ky House — OpenStreetMap
- Nguyễn Thái Học — OpenStreetMap
- Hội quán Phúc Kiến — OpenStreetMap
- Trần Phú — OpenStreetMap
- Chợ Hội An — OpenStreetMap
- Bạch Đằng — OpenStreetMap