
Trinity College Dublin: through the front gate
Read the street frontage and courtyards alongside the university’s foundation history, while leaving room for the people who study and work there.
Dublin Old TownObservation essay

The pavement comes first
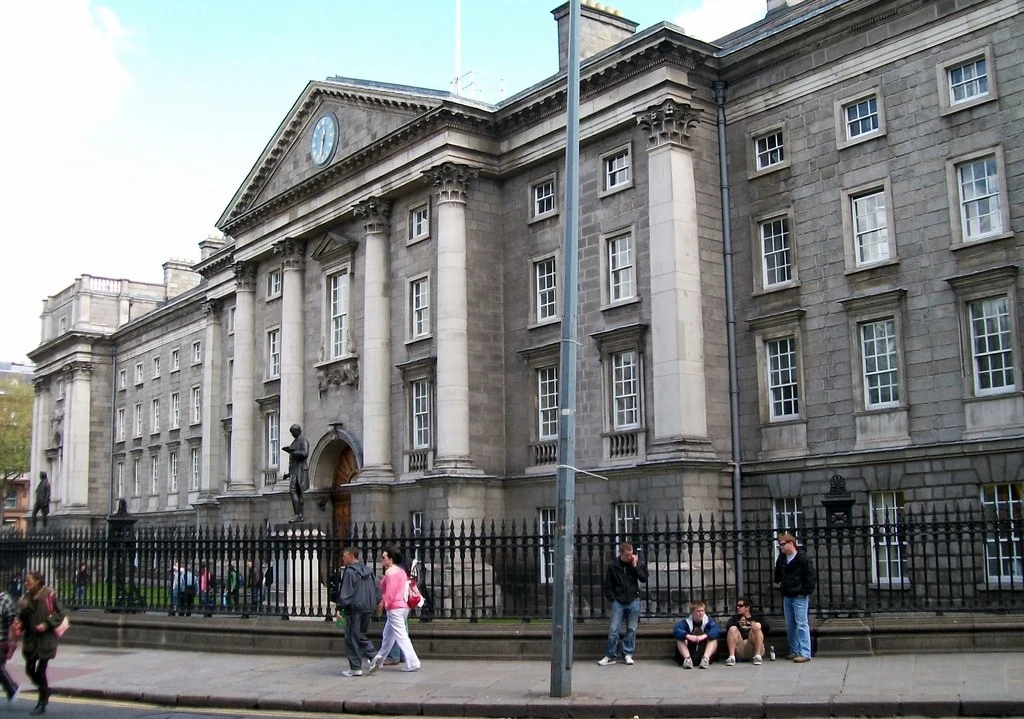
Pedestrians pass directly beside Trinity’s stone frontage in the street photograph. Columns, windows and an entrance organise the wall, while the people supply an ordinary measure of its height. The university meets Dublin at pavement level.
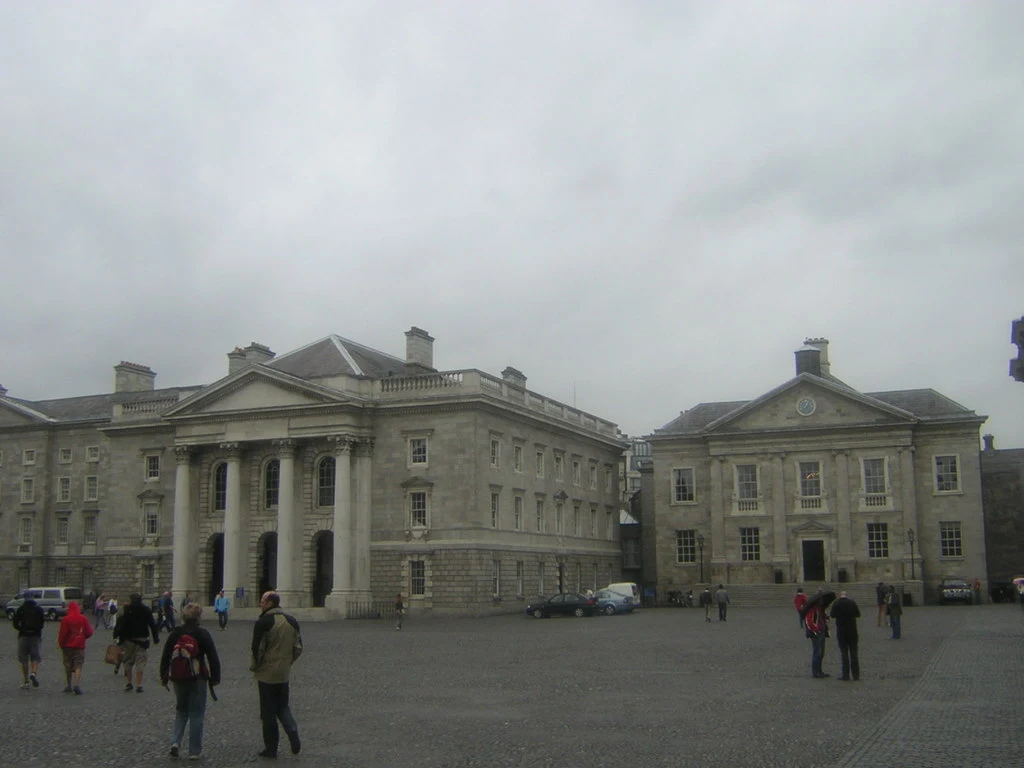
The courtyard panorama opens a different distance. Buildings withdraw to the edges and the sky occupies more of the frame. Moving between these views helps explain the gate’s role: it joins a street-facing wall to a much wider arrangement of buildings.
A foundation date is not a building date
Trinity’s institutional history dates its royal charter to 1592 and identifies the former Priory of All Hallows as the site supplied by the city. The first brick buildings occupied only a small part of today’s Front Square.
That chronology leaves room for subsequent construction. A university’s age cannot date every wall in a photograph. Keeping foundation and building history separate makes it easier to ask useful questions about the forms and purposes encountered around a courtyard.
Different rooms around shared ground
The panorama’s caption identifies the theatre, chapel and Regent House. They share a setting without sharing a function. A coherent exterior can accommodate quite different activities, and a row of windows cannot establish what is happening behind it.
Compare rooflines before returning to doors and steps. Some openings draw attention as destinations; others suggest passage. Whether any particular entrance is available today is a separate matter for current guidance and signs, rather than a conclusion supplied by the photograph.
An institution grows into its site
The official account describes a small early community and an interest in building a library from the beginning. A substantial site did not mean that the institution immediately occupied it at the scale familiar today.
That starting point invites questions about growth: where books were gathered, how teaching expanded, and what new activities required from buildings. None of these exterior images shows a collection interior. Trinity’s visitor information provides a next step for someone interested in exhibitions or library visits.
Some people have somewhere to be
Visitors appear in the other courtyard photograph. They help a viewer judge dimensions, but visitors form only part of a working campus. Someone going to a class or office may need to cross a place where someone else has stopped for a photograph.
A little room beside doors and paths makes observation easier for everyone. The images also cannot promise a particular atmosphere. A quiet-looking courtyard can be busy on another day, and different users will experience the same space at different speeds.
Plan the indoor visit separately
An architectural introduction can begin with the relationship between frontage and courtyard. A library or exhibition visit needs its own arrangements through current Visit Trinity information. Reaching the university does not establish access to every building.
Return to the street photograph afterwards. The wall now has a courtyard’s depth behind it. That is a modest but useful beginning for understanding the campus, leaving teaching, research and collections for further reading beyond these exterior views.
References
These sources inform the essay’s historical and local context. Its observations and interpretations are original to WalkThere.
Trinity College Dublin
History of TrinityOfficial foundation history, the former priory site and early campus growth.
Trinity Visitors
Plan a Trinity visitCheck current visitor experiences and admission to indoor spaces.
More journey background
Related journey sources
- History — Office of Public Works · Dublin Castle
- History — Christ Church Cathedral
- Jonathan Swift, Dean 1713–1745 — Saint Patrick’s Cathedral
- Ha’penny Bridge commemorative coin — Central Bank of Ireland
- Ha’penny Bridge — Fáilte Ireland · Visit Dublin
- Report on Molly Malone Statue — Dublin City Council
- Chester Beatty — Chester Beatty
- Art in Parks, Civic Offices — Dublin City Council
- Visitor FAQ — Office of Public Works · Dublin Castle
- Visiting — Christ Church Cathedral
- Visit — Saint Patrick’s Cathedral
- Temple Bar district — Dublin City Council Film Office
- Visit Chester Beatty — Chester Beatty
- Wood Quay Venue — Dublin City Council