
Bern’s Bundesplatz: room recovered from a car park
Read the ground before Parliament through paving, water jets and temporary stalls, tracing how a former car park makes room for everyday use.
Bern Old TownObservation essay
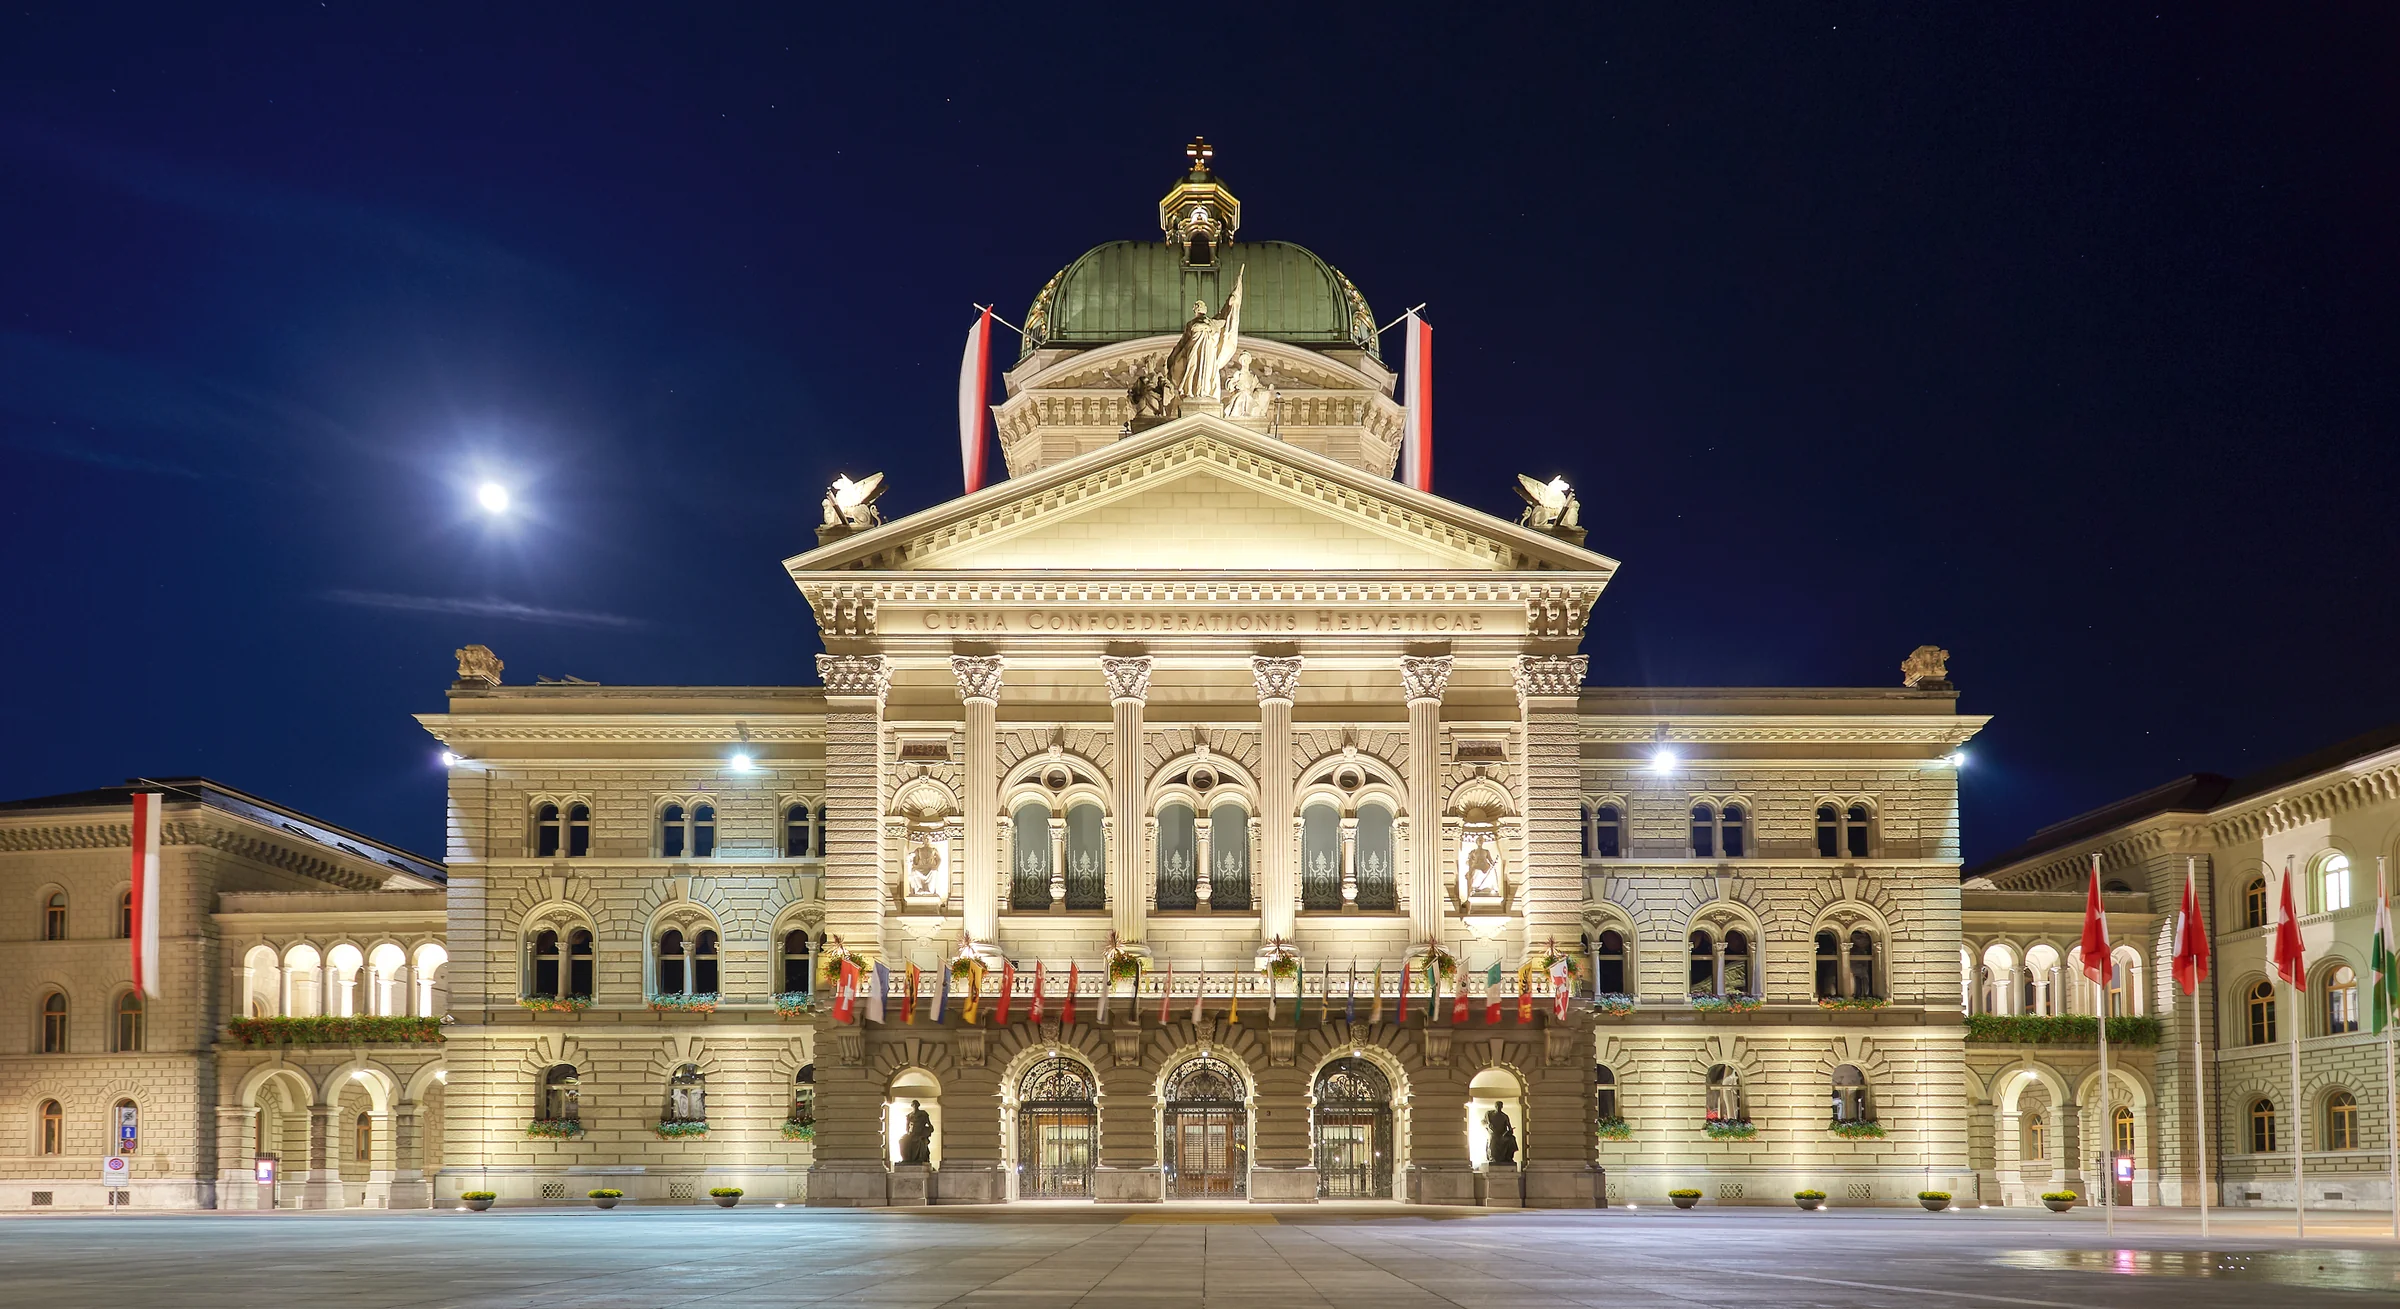
Look below the illuminated façade
In the opening photograph, the dome, pediment and arched windows draw attention upwards. Below them, paving extends towards the edge of the frame. No comparably tall central monument interrupts the foreground. The detailed building and quieter ground can be read together: how much room is left for someone standing outside?
The photograph dates from 2019 and promises nothing about tonight’s lighting or layout. It does suggest a practical question about what belongs in front of an important building. For a time, the answer here included parked cars. Knowing that gives the apparently ordinary open surface a different interest.
Removing parking was a beginning
Bern Welcome identifies the 2003–2004 redesign as the change that removed the car park and opened up the view towards Parliament. Imagine rows of vehicles restored to the foreground of the night photograph. Their bodies and marked spaces would give the approach a very different scale.
Clearing parking leaves other decisions unresolved. People need routes across the ground and reasons to pause; events need their own access and equipment. A handsome empty square can still feel exposed. Here, water and light became part of the paving, allowing the same surface to change use without filling it with permanent objects.
Water briefly redraws the ground
The city’s redesign account describes a rectangular paved area oriented towards Parliament and a gently curving light strip approaching from neighbouring Bärenplatz. Its fountain has 26 jets representing Switzerland’s 26 cantons. This is a documented design reference, rather than a number to establish by counting indistinct marks in a photograph.
Ground-level jets affect movement differently from a pool behind a raised rim. When water rises, people reconsider where to pass and where to stand. When it falls, the eye can travel across the surface again. The two daytime photographs selected here record event structures; they do not demonstrate the fountain in operation.
A stage changes the apparent size
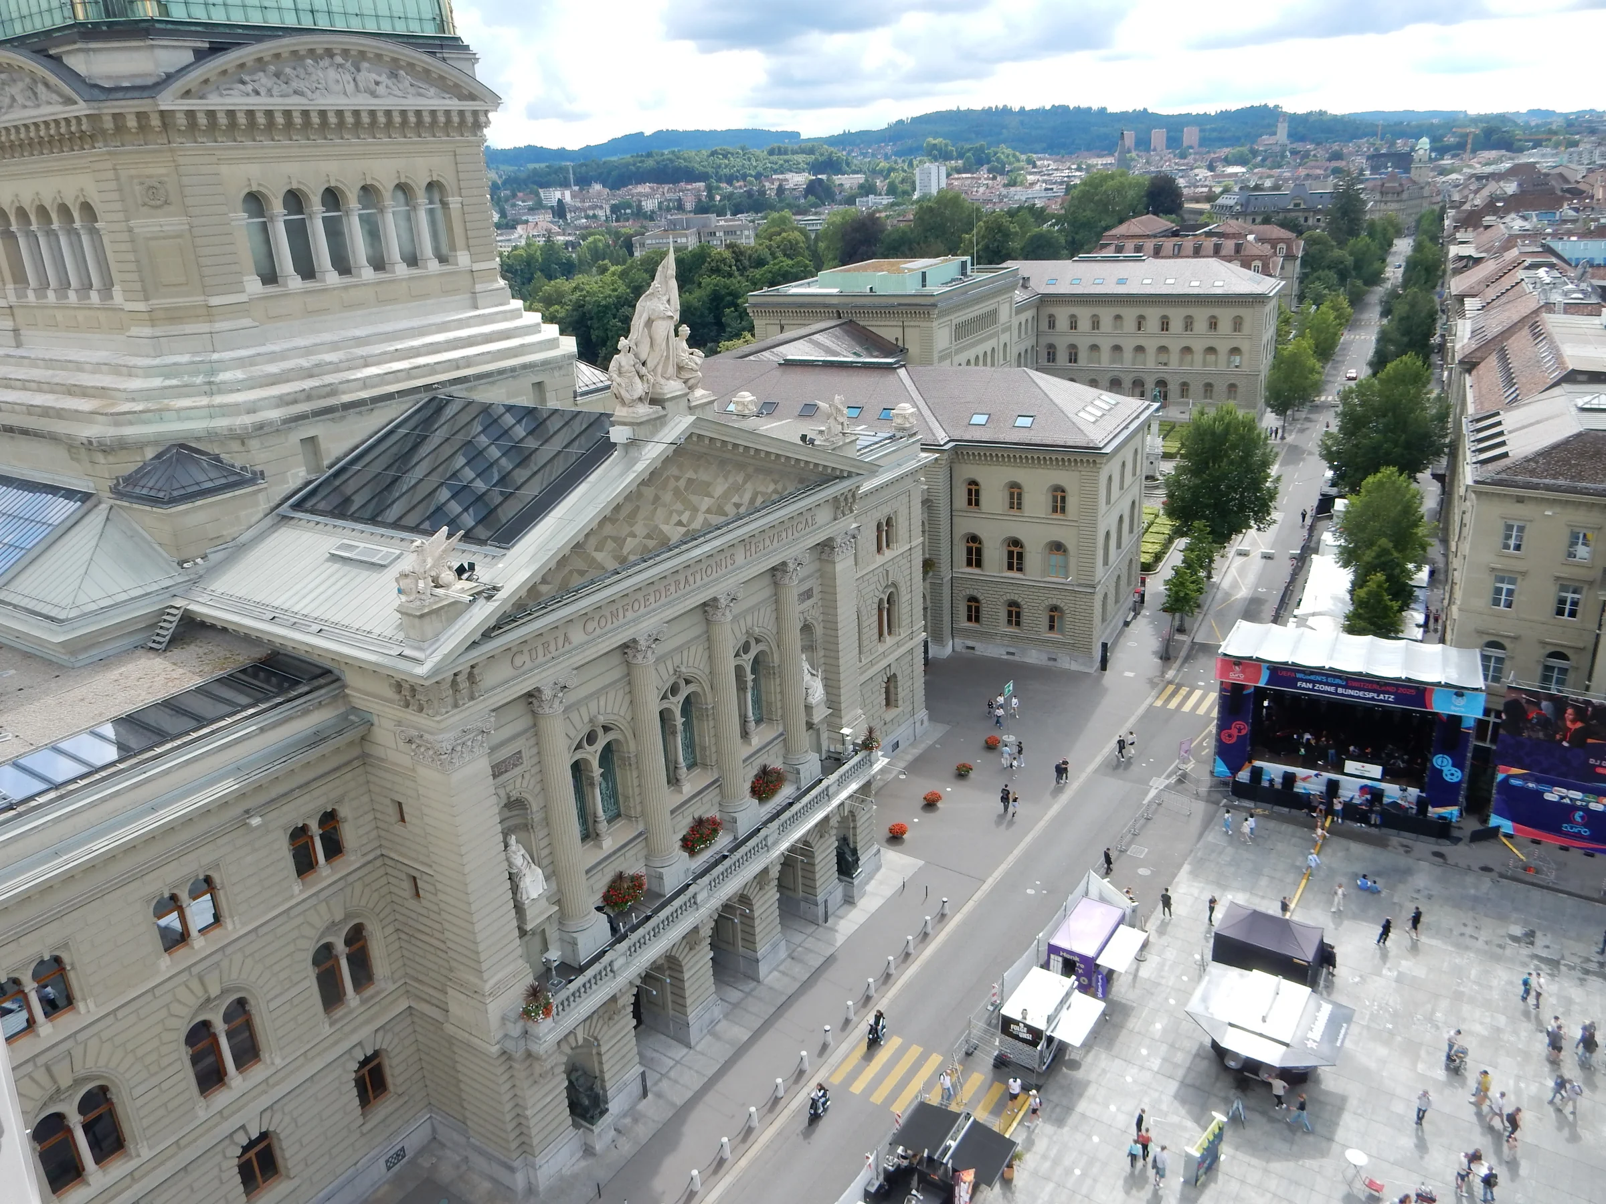
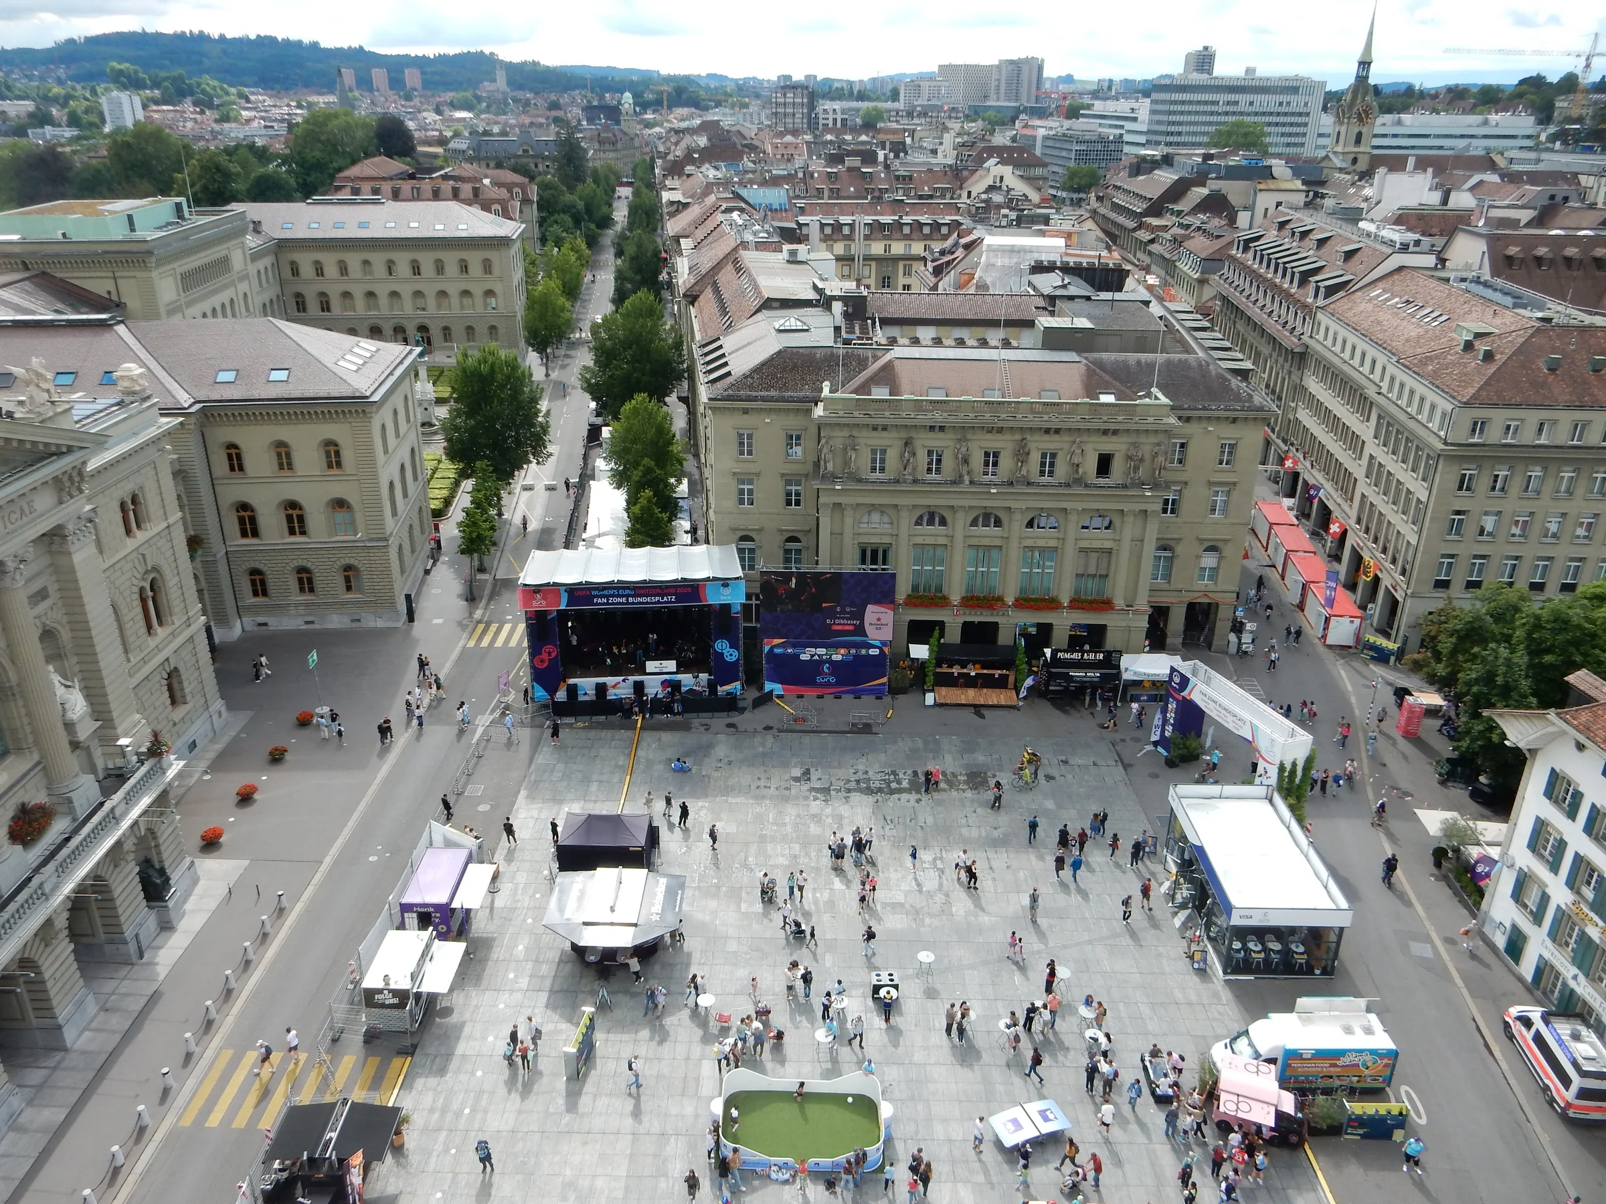
Both elevated daytime views date from July 2025. A stage, white canopies and stalls interrupt the open ground, with pedestrians visible beside the Parliament façade. One photograph gives the building greater weight; the other opens out the middle of the square and surrounding streets. Their different framing keeps the article from relying solely on a tidy frontal view.
Temporary structures divide the space into passages, gathering areas and occupied patches. The city lists rallies, concerts, sporting occasions and state receptions among its uses. These photographs document one arrangement. A visible stage can be discussed as an object taking up room, without assuming that a performance happens here every weekend.
Shopping belongs in the foreground too
The municipal account also describes a street market where residents buy produce and flowers. An imposing institutional address can become part of a small errand: someone arrives for shopping and then continues with the rest of the day. Everyday stops require space alongside formal occasions.
At a market, the gaps can be as revealing as the stalls. Consider how a shopper turns with bags, whether a trolley can pass and what happens when someone stops to choose something. These are useful questions about a square’s working layout. Check current notices for market arrangements, events and fountain operation; historic images cannot guarantee the scene on arrival.
The open surface has an older history
The city’s history links this area and neighbouring squares with former defensive moats, and dates the present name to 1909. Level paving offers little immediate evidence of that earlier terrain. Written history adds a background that the photographs cannot supply; present-day openness should not be mistaken for an unchanged inheritance.
Before leaving, follow the ground towards an adjoining street and look back once more. This foreground has accommodated defence, parking and public activities at different times. Its unoccupied portions remain useful to notice: where a stall could stand, how a crowd might pass and how circulation would resume after equipment leaves.
References
These sources inform the essay’s historical and local context. Its observations and interpretations are original to WalkThere.
City of Bern
Federal Square: historyMunicipal history of the former moat area, neighbouring squares and the 1909 name.
City of Bern
Federal Square: the re-landscapingCheck the paving layout, curved light strip and symbolism of the 26 water jets.
City of Bern
Federal Square: the squareMunicipal account of the street market, rallies and other public uses.
Bern Welcome
Parliament Building and Parliament SquareVerify the removal of parking during the 2003–2004 redesign.
More journey background
Related journey sources
- Käfigturm — Bern Welcome
- Zytglogge — Bern Welcome
- Bern Minster — Switzerland Tourism
- Bern Walking Tour — Bern Welcome
- Historic venues in Bern — Bern Welcome
- History of Bern Town Hall — Canton of Bern
- Bern and bears — Tierpark Bern