
Québec City: from the gates to Lower Town
Explore Old Québec in five chapters: compare fortifications, public squares, a river terrace and streets beneath the cliff.
Begin the visual journeyPlan a real visit to Québec Old TownExplore 9 reviewed views along the routeGuided visual journey
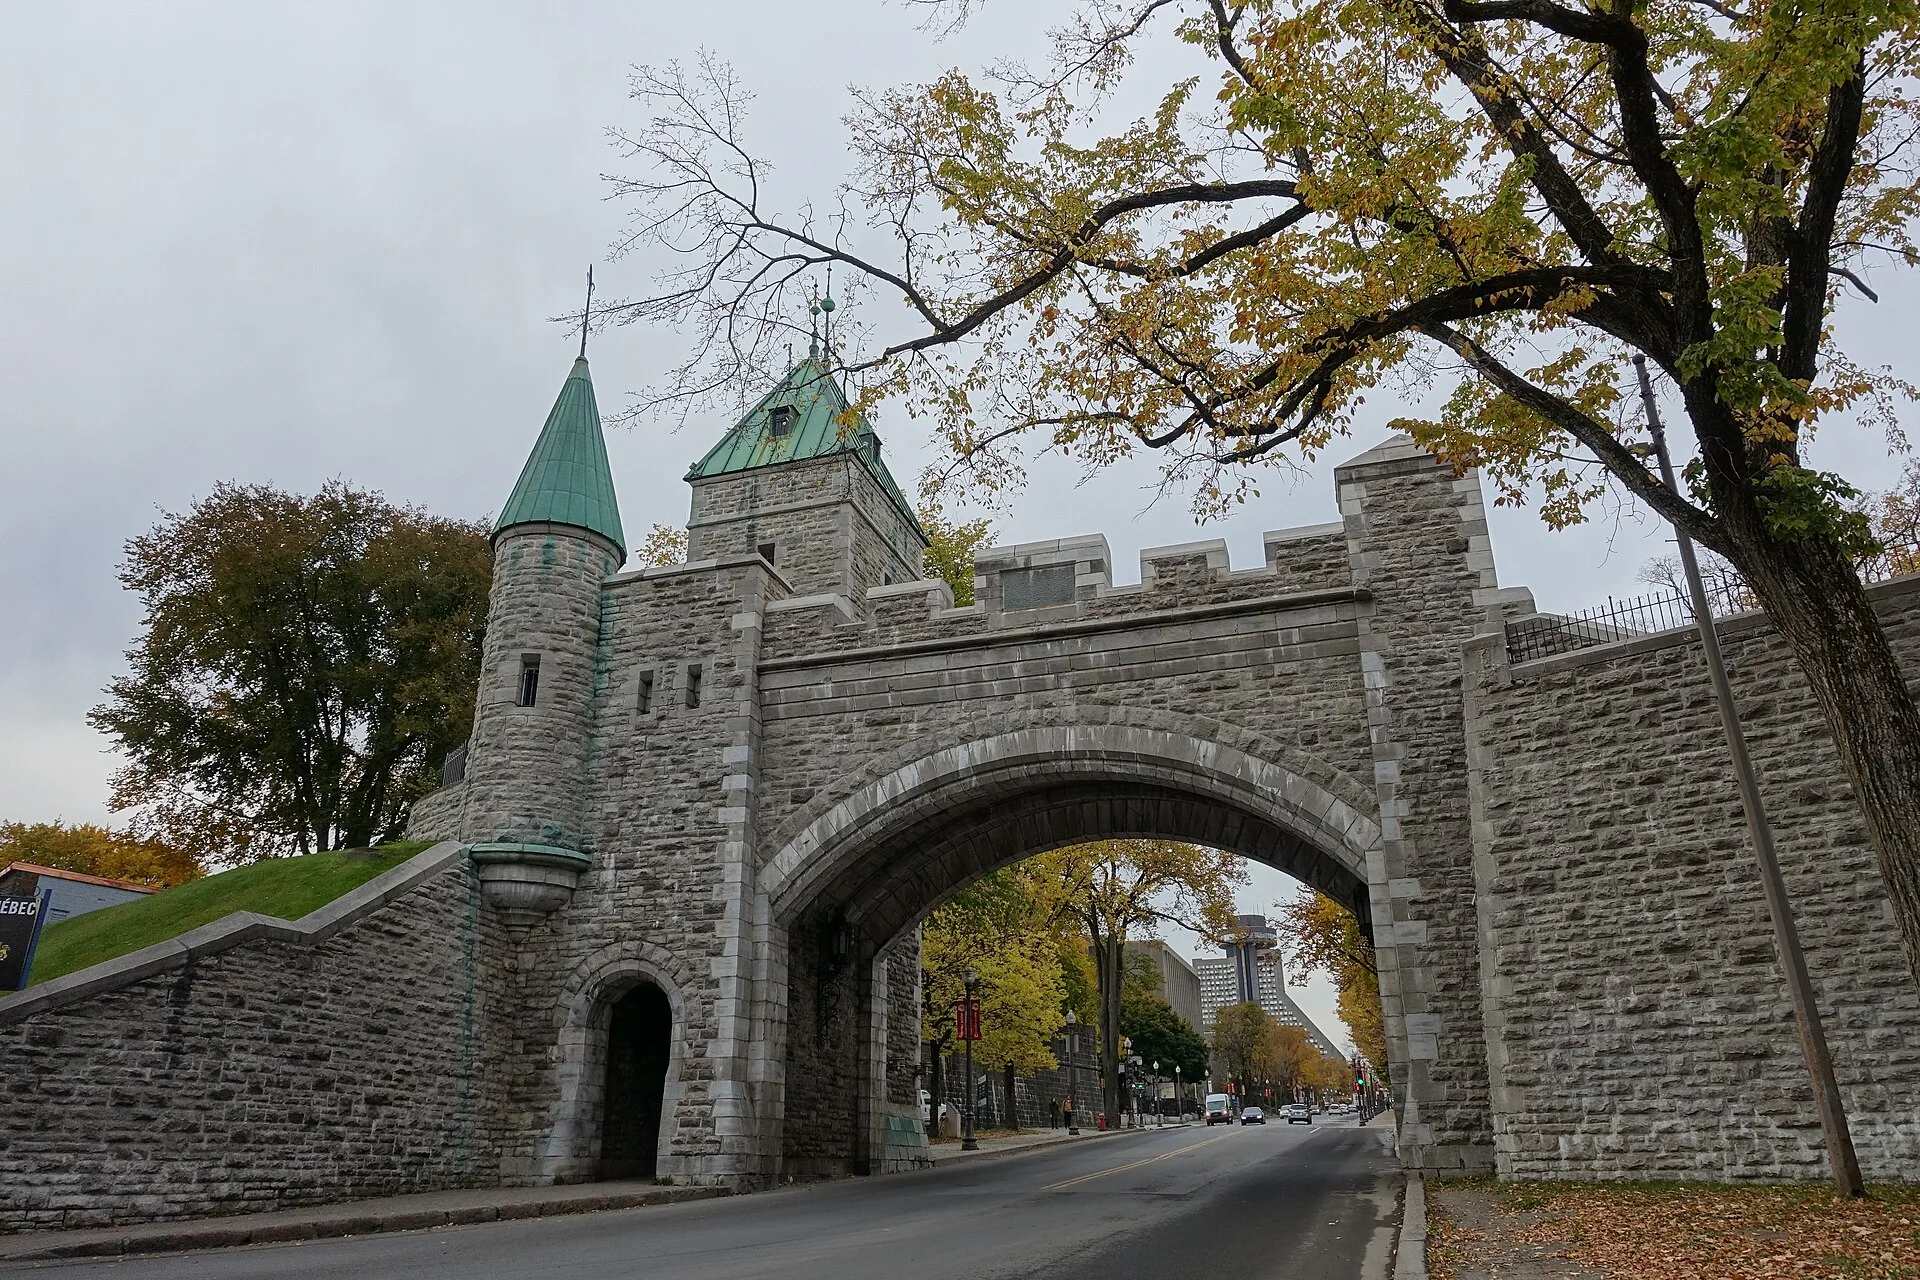
Porte Saint-Louis and its stone fortifications · Guilhem Vellut from Annecy, France · CC BY 2.0 · Resized and converted to WebP
Reading mode
Place stories to read at your own pace
Compare independent photographs from different dates and viewpoints.
Chapter 1 · A gate remade
Read Porte Saint-Louis
Start with the outline of Porte Saint-Louis, then compare the opening and the smaller architectural details. The tension between a defensive wall and a generous passage is the point of this chapter. A gate controls movement, but it can also become a public image of the city that movement once entered. The city’s heritage account describes the present gate as a product of Lord Dufferin and architect William Lynn’s preservation scheme, with construction beginning in 1878. Its enlarged arch addressed traffic while its turrets cultivated a medieval appearance.
This is therefore an invitation to distinguish military purpose from the later taste for picturesque fortifications. Try reading the shape twice: first as a barrier, then as a frame around a street. Photographs from different positions and dates offer comparisons rather than the frames of a single crossing. They cannot establish that every pavement or stair is open now.
We begin in Upper Town. The later chapters descend in the narrative to streets beneath the cliff, but that change in height is not a measured walk. The switch to Place d’Armes is an editorial transition. Saint-Jean Gate is a separate discovery for comparing another generation of gate building; arrange actual crossings and any rampart visit using current information.
Real-travel note
Editorial transitions between independent images; check present access and Upper/Lower Town connections.
Compare independent photographs from different dates and viewpoints.
Chapter 2 · A green public room
Pause at Place d’Armes
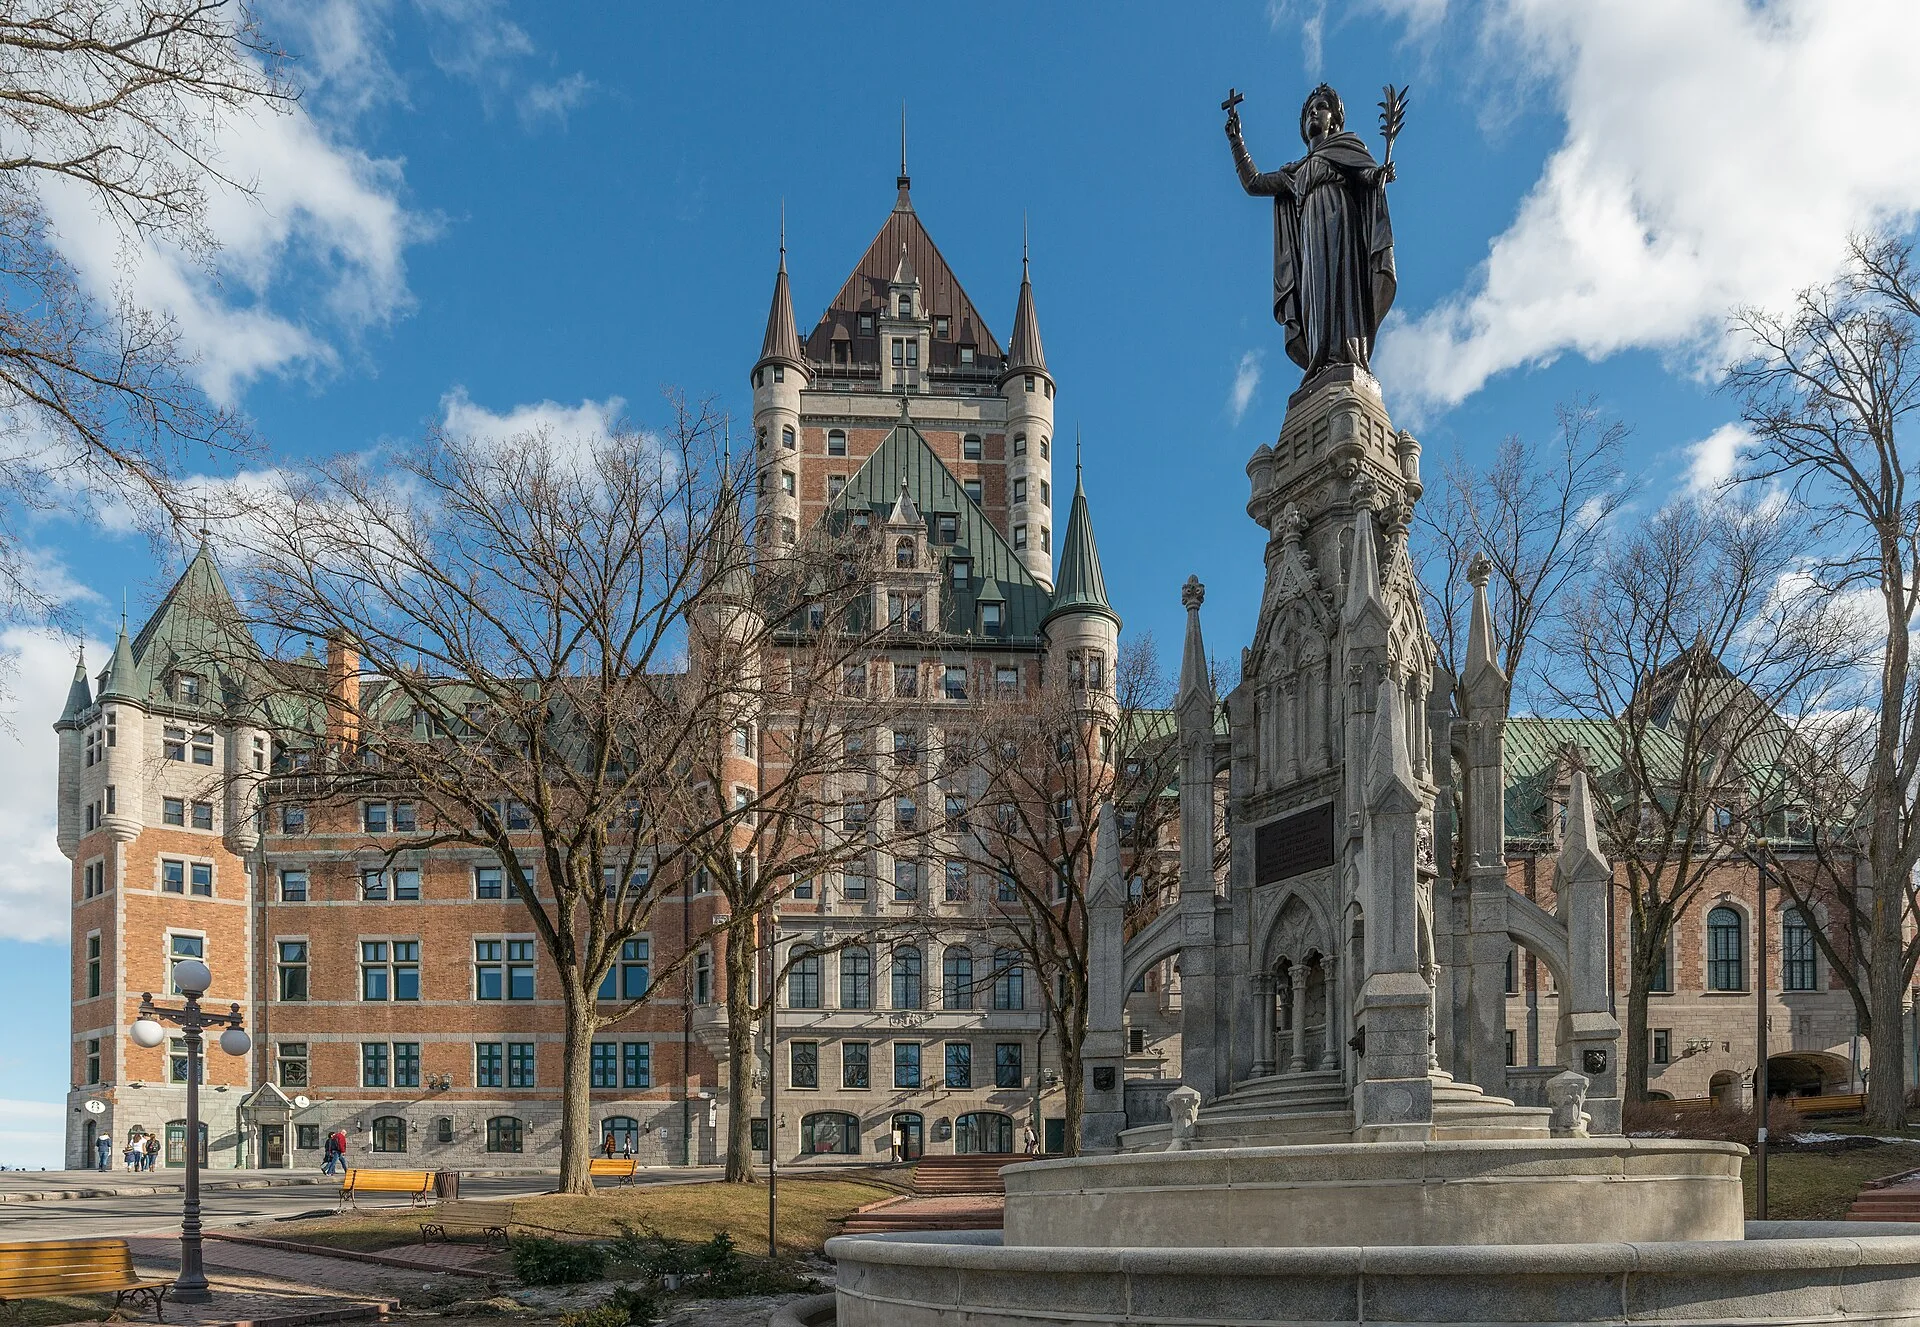
After the gate’s concentrated opening, Place d’Armes offers a different kind of enclosure. Look at the square as a composition of planted space, monument and surrounding buildings. Then compare the Faith Monument with the wider view. The small central feature can organize a much larger setting without explaining all of it. Destination Québec cité identifies the square beside Château Frontenac and Dufferin Terrace, and describes its Gothic-style fountain topped by the Monument de la Foi as a commemoration of the Récollets’ arrival three centuries earlier.
The name invites a military reading, while shade and ornament invite a pause. Neither should erase the other. Read the square as a place where official ceremony and everyday use can overlap. A photograph can make the setting look settled and harmonious, yet its trees, street edges and movement keep the space open to different uses. Compare the boundaries of the square before concentrating on its centre.
We remain in Upper Town; the river-level streets later in the sequence sit below the cliff. The next view at Dufferin Terrace is an editorial change of scene, with no verified continuous connection implied. Holy Trinity Cathedral is a separate discovery for looking at another institutional presence near this civic setting. Check present arrangements for worship, interiors or guided visits rather than treating exterior images as admission information.
Real-travel note
Editorial transitions between independent images; check present access and Upper/Lower Town connections.
Compare independent photographs from different dates and viewpoints.
Chapter 3 · Above the river, over older rooms
Look across Dufferin Terrace
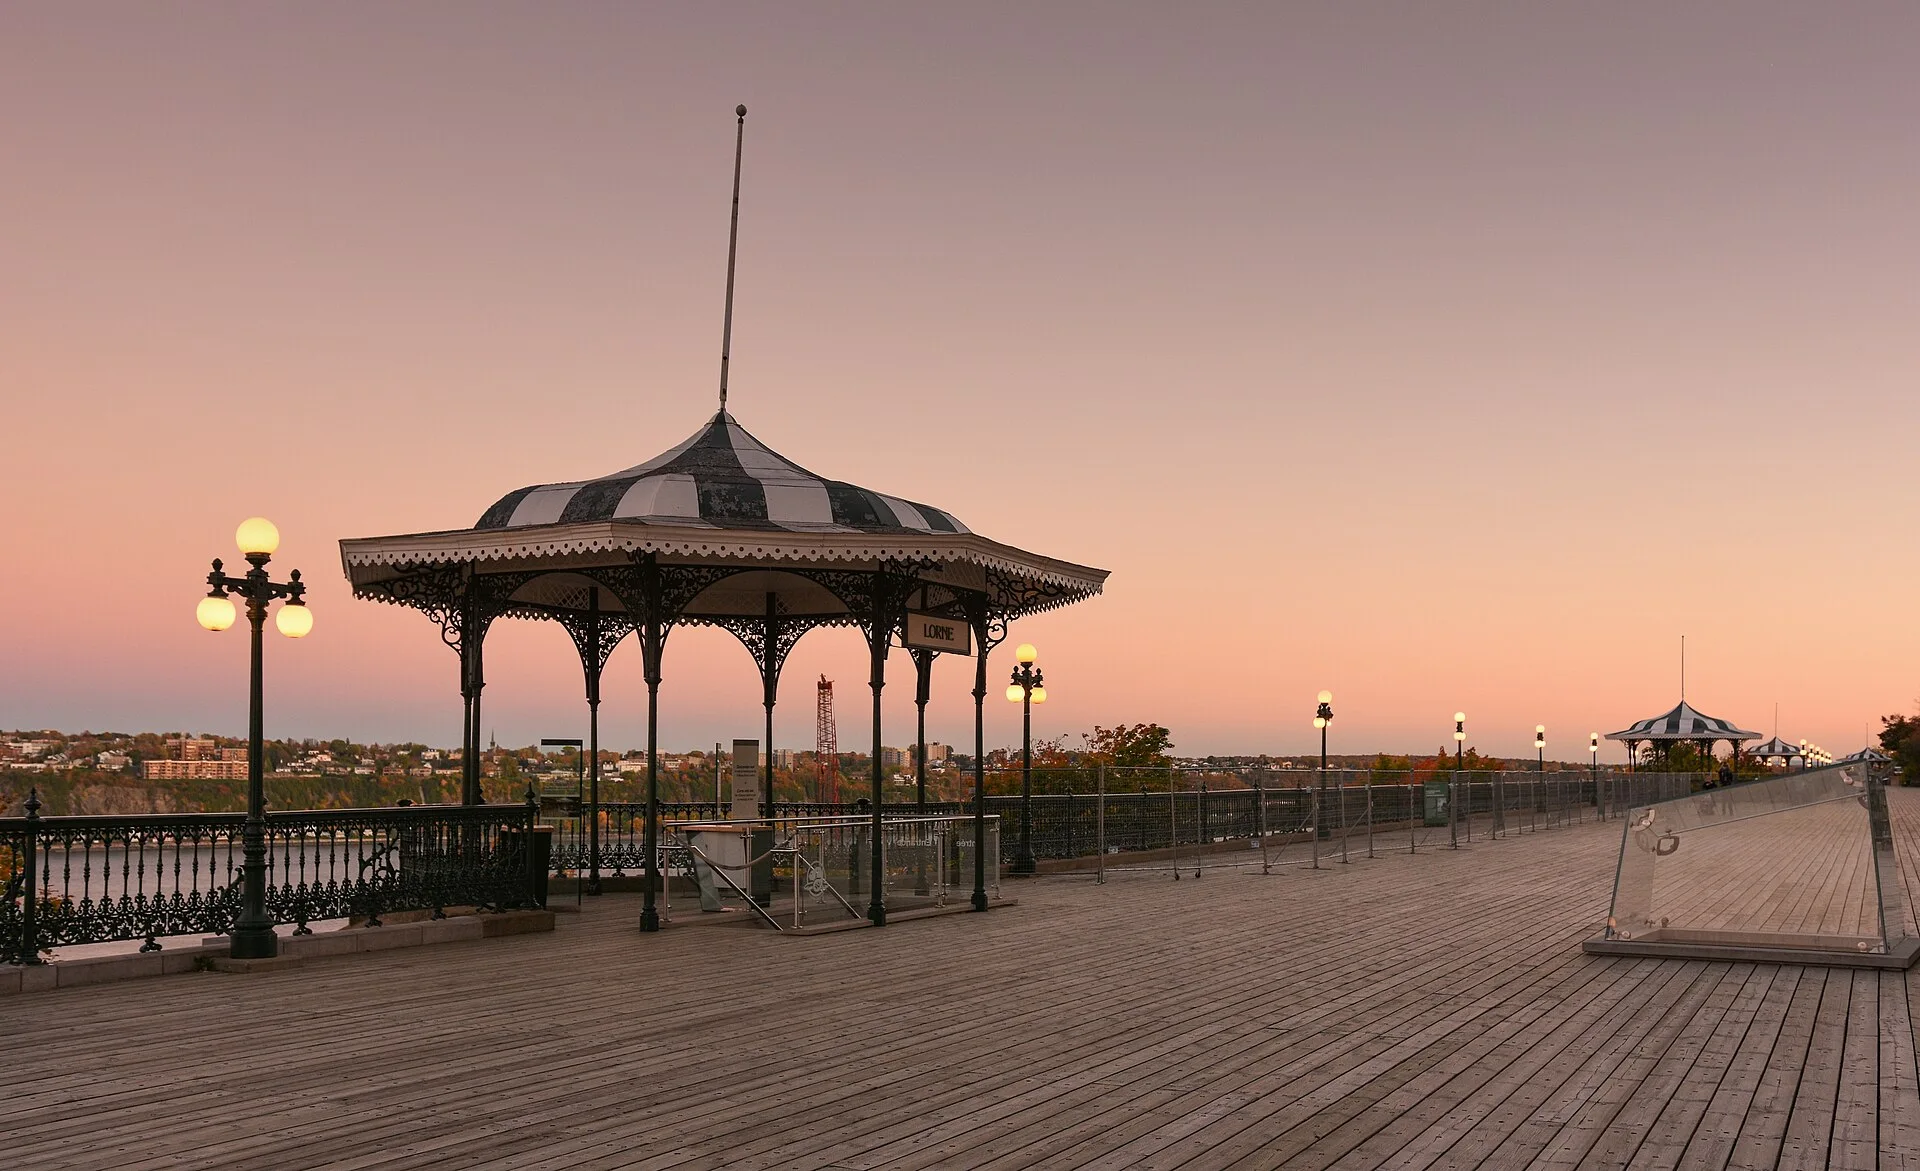
The terrace changes the scale of the journey. A boardwalk directs attention lengthwise; a pavilion provides a smaller object to inspect; the river-facing edge sends the eye beyond the immediate city. Compare these scales before reading the skyline as a single landmark picture. Parks Canada records an initial public terrace in 1838 and an extension in 1854. The city’s separate account places the former Saint-Louis governors’ residence beneath the later terrace. Public leisure occupies ground once associated with colonial government.
That vertical layering matters as much as the distant view. Looking outward can make the past seem panoramic and complete; looking down asks what survives under the surface and what requires archaeological interpretation. Exterior photographs do not show the whole archaeological site. The familiar hotel silhouette and the older governors’ buildings are different historical layers, not interchangeable names for one structure.
Here the distinction between Upper and Lower Town becomes essential. Petit-Champlain lies below the cliff: a screen transition does not remove the steep physical separation. Our next chapter is an editorial descent, not a documented stair or funicular journey. The tourism authority describes the funicular as a connection between Lower Town and the terrace, but its current operation, admission and suitability require separate checking. Allow time for actual connections, and check Parks Canada before planning an archaeological interior.
Real-travel note
Editorial transitions between independent images; check present access and Upper/Lower Town connections.
Compare independent photographs from different dates and viewpoints.
Chapter 4 · At the foot of the cliff
Read Rue du Petit-Champlain
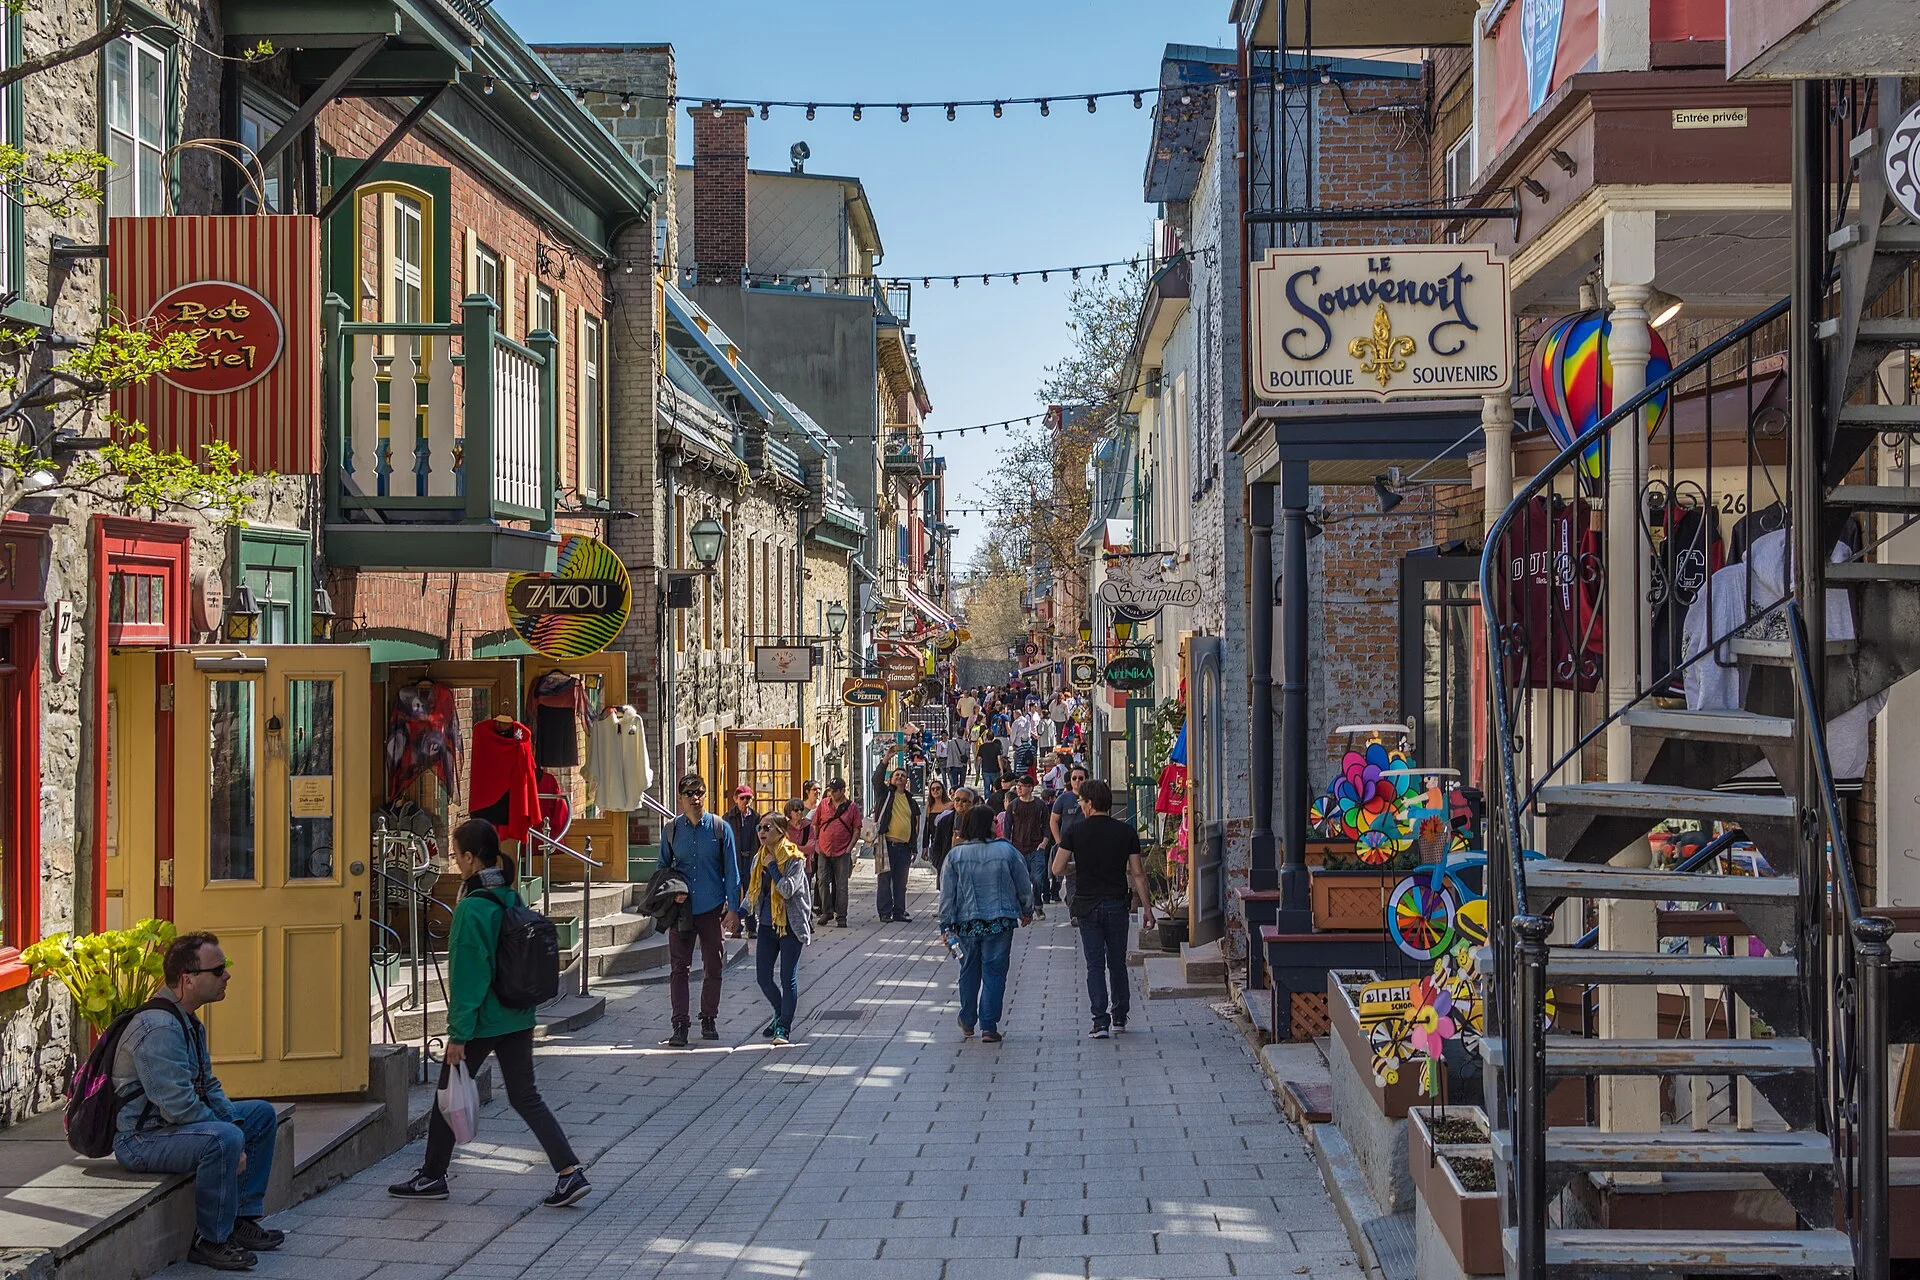
The narrative now moves to Lower Town. Read the street lengthwise before examining individual façades: repetition makes a narrow frontage feel like part of a larger urban fabric. A change in height has also changed the relationship between building and landscape. The cliff is no longer a platform to look from but a boundary above the neighbourhood. The municipal heritage account recalls artisans living here in New France and identifies a revitalization project conceived by Gerry Paris and Jacques de Blois in the mid-1970s.
These histories complicate the easy impression of a perfectly preserved old street. A district can retain historic buildings while its commercial life and public image are actively remade. Look for the difference between a building’s durable outline and the changeable layer of signs, merchandise and seasonal decoration. Photos offer material for that comparison; they are not a list of shops trading today. Nor should the appearance of a pedestrian setting stand in for an assessment of surfaces or access.
The Breakneck Stairs discovery explains one connection near the cliff, and the funicular is another separately documented link to Upper Town. Neither turns this visual sequence into an accessible itinerary. The transition to Place-Royale remains editorial even though both chapters concern Lower Town. Compare the intimate line of the street with the more open square next, and arrange any real approach according to current conditions.
Real-travel note
Editorial transitions between independent images; check present access and Upper/Lower Town connections.
Compare independent photographs from different dates and viewpoints.
Chapter 5 · A square and its reconstruction
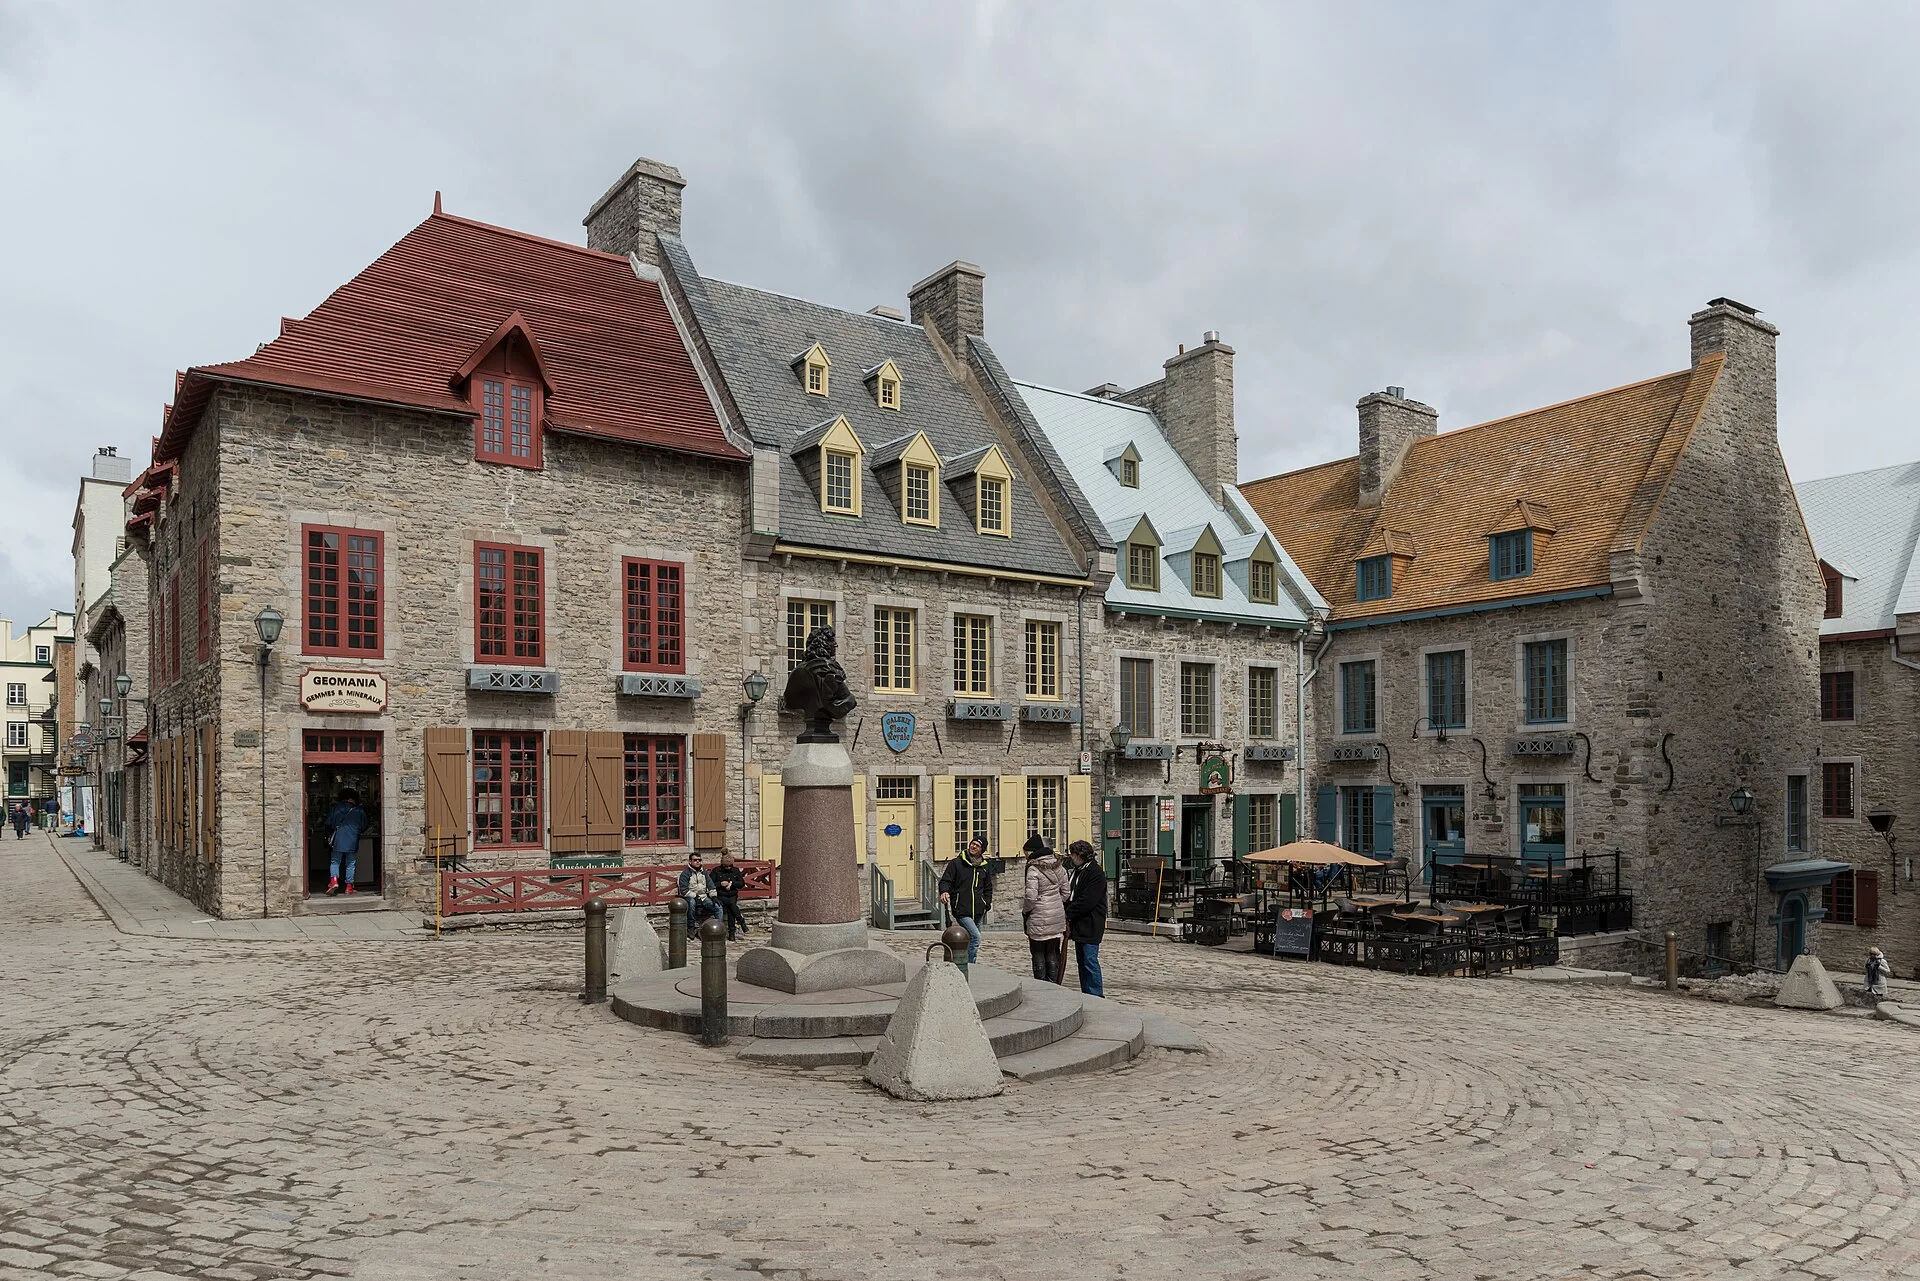
Finish at Place-Royale
Finish with a square rather than an uninterrupted river view. Place-Royale gathers architecture, religious presence and royal commemoration into a compact setting. Compare the wider composition with the church and bust, asking how each changes the scale at which history becomes visible. The city’s heritage account describes a commercial centre that remained important until the mid-nineteenth century. Its archaeology service locates Champlain’s Habitation within the history of this same site.
The square is also a place to question the apparent naturalness of heritage. The municipal account explicitly discusses restoration and the recreation of a New France atmosphere. What looks unified need not have arrived at one moment. Rather than trying to sort every stone into old or new from a photograph, notice how the ensemble produces an impression of continuity. Restoration is itself part of the place’s history. A colonial foundation narrative also describes one historical project; it should not be mistaken for the beginning of all human presence in the region.
We end in Lower Town, still below the terrace of the previous chapters. The Old Port discovery opens a different reading of the river edge through basins, shipping and industrial structures. That optional extension is an editorial jump, with access to working port areas requiring present information. Treat church interiors and any museum visit as separate arrangements. The journey’s question is how gates, overlooks, commercial streets and restored squares select different versions of an old city.
Read further: Québec’s Place-Royale: choosing the appearance of an old townReal-travel note
Editorial transitions between independent images; check present access and Upper/Lower Town connections.
9 reviewed experiences
Explore along the route
Step into the places along this journey. Choose a view independently of the story chapters. Free previews do not count toward chapter progress. Return to the journey above to continue through its stops.
Read Porte Saint-Louis Short observation sequence
2025-06 · 3 connected local positions and return. Saint-Louis Gate and the adjacent fortification-side path.
Reviewed 2026-10-29 · Nearby viewpoint
Explore at your own pace; these views do not count toward chapter completion. Check each point's coverage note before navigating provider imagery. Availability may change.
Sources
- Fortifications — Ville de Québec
- Porte Saint-Louis — Destination Québec cité
- Place d’Armes — Destination Québec cité
- Three terraces — Parks Canada
- Saint-Louis Forts and Châteaux — Ville de Québec
- Rue du Petit-Champlain — Ville de Québec
- Explore Petit-Champlain — Destination Québec cité
- Place-Royale — Ville de Québec
- Place Royale archaeology — Ville de Québec
- Porte Saint-Jean — Destination Québec cité
- Cathedral of Holy Trinity — Ville de Québec
- Breakneck Steps — Destination Québec cité
- Bassin Louise — Ville de Québec
- Porte Saint-Louis @ Fortification @ Québec (29879663214).jpg — Guilhem Vellut from Annecy, France
- Fortifications of Québec National Historic Site of Canada, Porte Saint-Louis 02.jpg — Marc-Lautenbacher
- Fortifications of Québec National Historic Site of Canada, Porte Saint-Louis 01.jpg — Marc-Lautenbacher
- Château Frontenac, Québec, North view from Place des Armes 20170413 1.jpg — DXR
- Monument de la Foi de la Place d Armes (Quebec).jpg — Pierre André Leclercq
- Faith Monument, Quebec City.jpg — Thomas1313
- Victoria Kiosk at sunset on Dufferin Terrace 2.jpg — Wilfredor
- People on Dufferin Terrace 2.jpg — Wilfredor
- Kiosk of the Terrasse Dufferin, Vieux-Québec.jpg — Wilfredor
- Quartier Petit Champlain 001.jpg — Wilfredor
- Rue du Petit-Champlain in Quebec City, a pedestrian shopping street.jpg — Magpieturtle
- Québec - Rue du Petit-Champlain 20241030-01.jpg — Pymouss
- Buildings located at Place Royale, Québec 20170413 1.jpg — DXR
- Place Royale and Notre-Dame-des-Victoires at night.jpg — Wilfredor
- Bust of Louis XIV in the Place Royale, Vieux Quebec, Canada.jpg — Wilfredor
- Porte Saint-Jean Quebec 20.jpg — Jeangagnon
- Quebec City Holy Trinity Anglican Cathedral main facade.jpg — Ymblanter
- Escalier Casse-Cou in Lower Town Old Québec 08 2025.jpg — Daniel Di Palma
- Marina du Vieux Port de Québec (été 2008) - panoramio.jpg — busand2003


Your journey, remembered.
Explored 0 of 5 stops. Explore every stop to unlock your keepsake.
5 stops to your keepsakeExplore every stop to share or download your keepsake.
Plan time in Upper and Lower Town
Half a day is an outdoor planning estimate; arrange actual connections and interiors separately.
Official sources checked:
Allow for the cliff
The terrace and streets below the cliff have a substantial height difference. Stairs and the funicular require current checks; the scenes do not establish a continuous or step-free itinerary.
Arrange interiors separately
Check archaeological-site openings and church visiting or worship arrangements separately. Exterior photographs do not establish present admission.