
Brussels Historic Centre: squares, symbols and the royal hill
Read Brussels through its grand square, tiny fountain, garden prospect, royal frontage and Gothic cathedral.
Begin the visual journeyPlan a real visit to Brussels Historic CentreExplore 7 reviewed views along the routeGuided visual journey
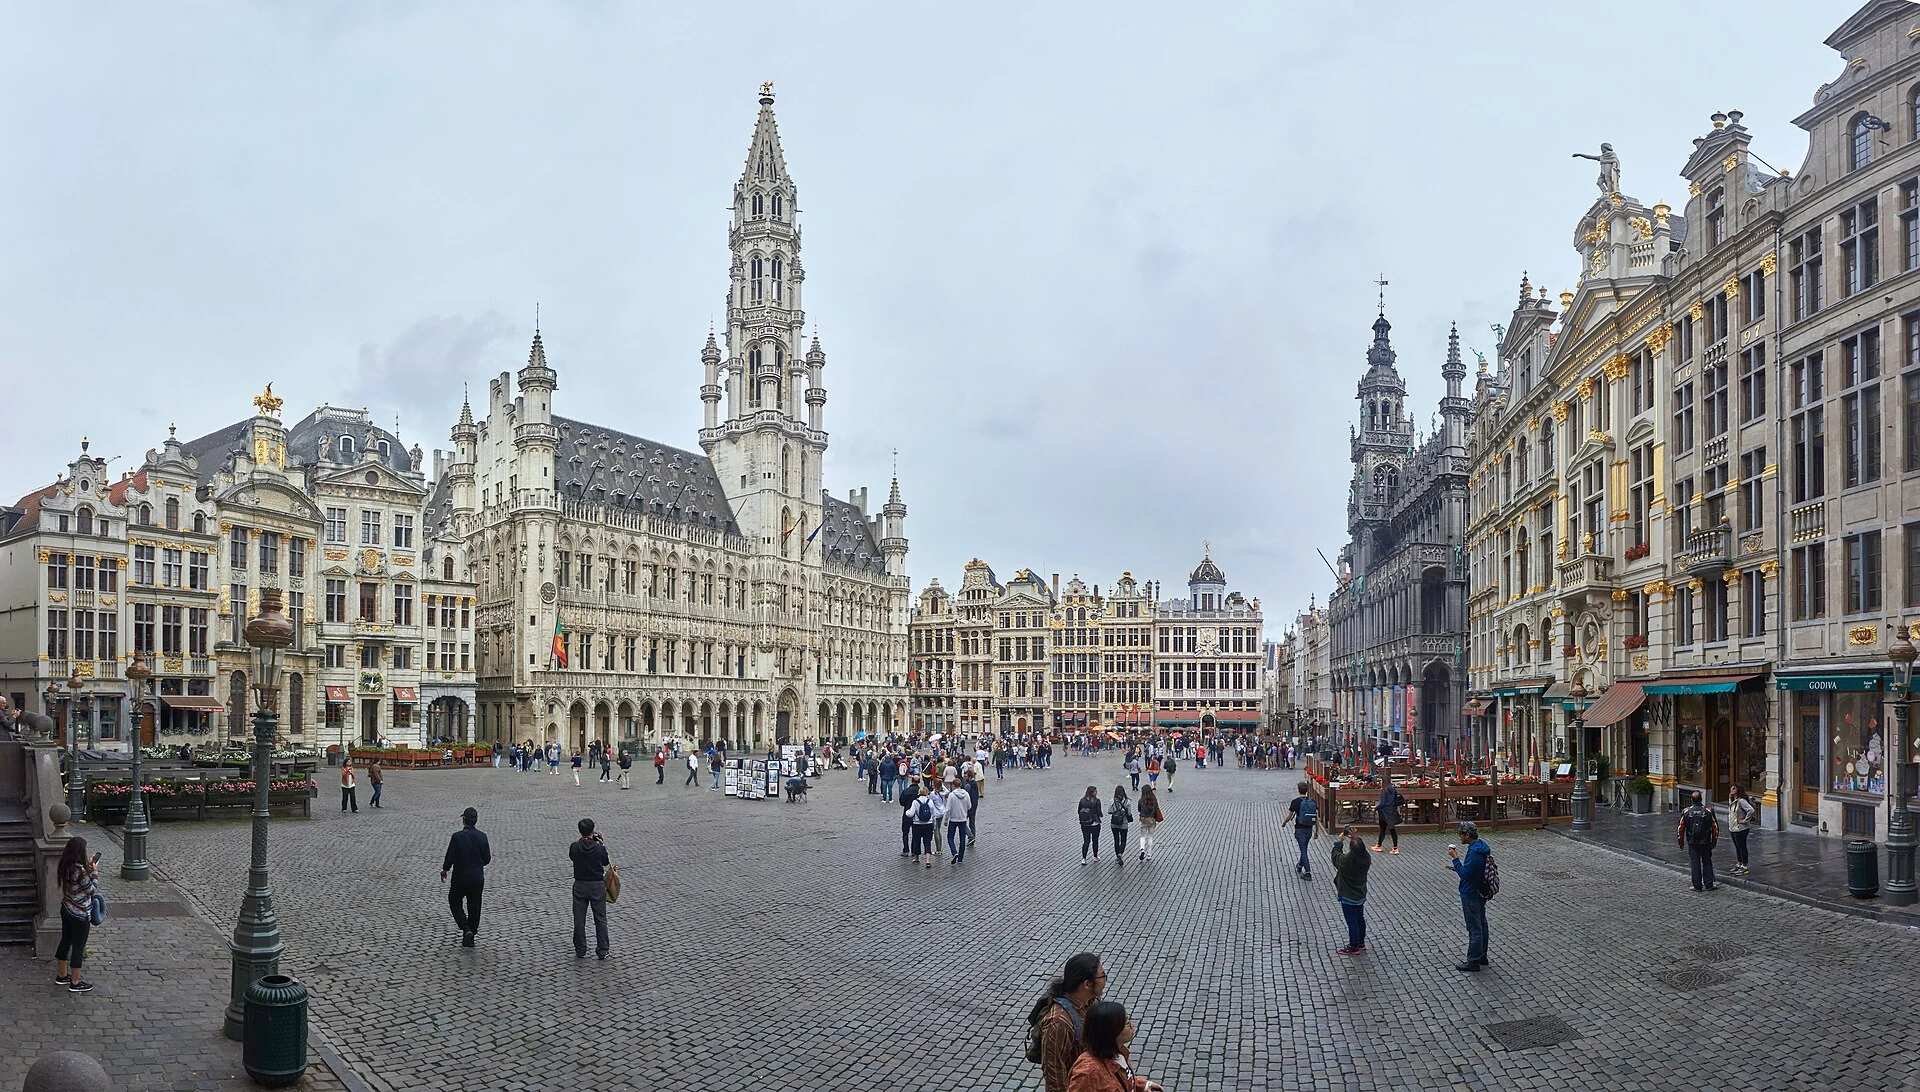
Panoramic view across Grand Place toward Brussels Town Hall and the guildhouses · Celuici · CC BY-SA 4.0 · Resized and converted to WebP
Reading mode
Place stories to read at your own pace
Compare independently captured photographs and viewpoints, each with its own date.
Chapter 1
Grand-Place: a city room rebuilt
Brussels begins here as a room made from buildings. Grand-Place surrounds an open floor with façades that compete for attention: a tall civic tower, narrow house fronts and an almost restless accumulation of ornament. Before choosing a favourite building, let your eye travel across the roofline. The contrast between individual houses and the shared enclosure is the square’s great visual pleasure. A close photograph rewards a different kind of looking, bringing the depth of windows and the layering of sculptural decoration into focus.
The City of Brussels records that French bombardment destroyed most of the houses here in August 1695. It also records the square’s inscription on UNESCO’s World Heritage List in 1998. These dates place destruction and later recognition beside one another. What appears to be a seamless old city scene includes a deliberate response to catastrophe. The guilds’ rebuilding made separate properties work together as a public setting. UNESCO’s description emphasizes this coherence: harmony was something the city sought to preserve during reconstruction, rather than an accidental gift of age.
Try reading the square from the ground upward. Doors and shopfronts establish the scale of daily use; upper windows repeat and vary; gables dissolve the solid edge into the sky. Then reverse the process and return to the open paving. The empty centre is what allows all that architecture to be compared. People, stalls or temporary installations may change how much of it a particular image reveals. The photographs give several independent encounters with this enclosure, rather than one definitive view.
Keep the square’s collective character in mind when the next chapter reduces Brussels to a tiny figure. Grand-Place turns civic identity into an architectural ensemble; Manneken-Pis achieves recognition at an altogether smaller scale. The optional Bourse discovery offers another public building whose grand appearance belonged to the organization of commercial life.
Read further: Brussels Grand-Place: guilds behind the gildingReal-travel note
Google local scenes have independent capture dates; editorial transitions do not establish a continuous or step-free route.
Compare independently captured photographs and viewpoints, each with its own date.
Chapter 2
Manneken-Pis: the scale of a symbol
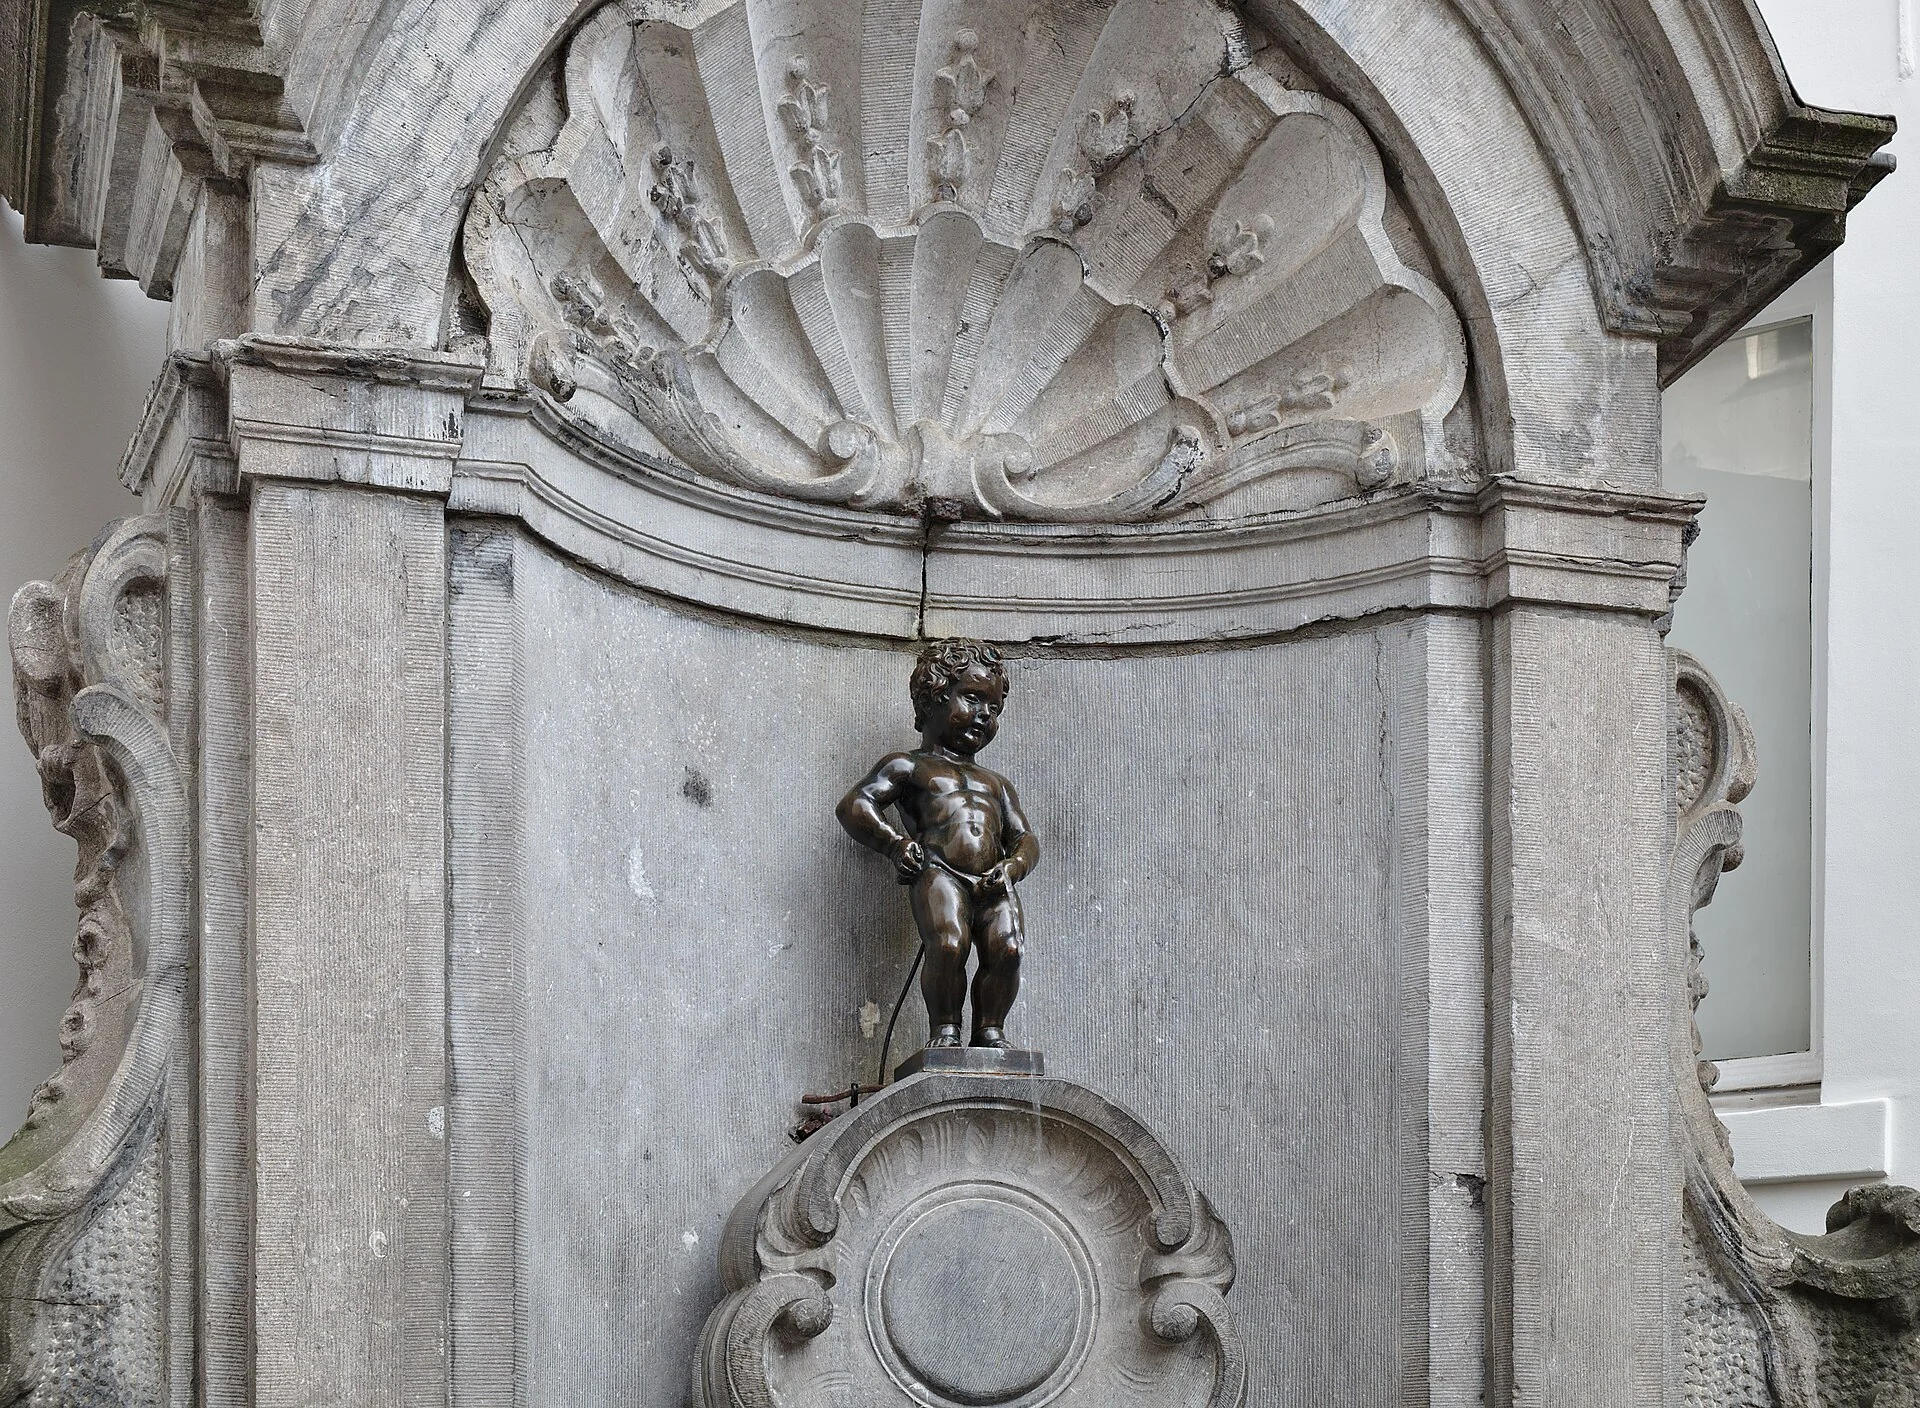
A small bronze boy can be harder to read than a monumental tower. Manneken-Pis makes that contrast immediate: the figure’s fame reaches far beyond the amount of space it occupies. Begin by comparing the child with the architectural surround. The fountain’s setting gives the little body a stage, while the streets around it bring the encounter back to ordinary city scale. Look for the bent knees, turned head and the separation between the figure and its niche, rather than expecting a large freestanding monument.
The municipal museum identifies the original sculpture as a work commissioned from Jérôme Duquesnoy the Elder in 1619. Its collection record also explains the local Dutch name as the boy who urinates. Those are firmer starting points than the many stories invented to explain his behaviour. The object was made for a fountain, so water and urban provision belong to its history alongside humour. A familiar souvenir silhouette can obscure the fact that a working civic feature became a cultural emblem.
There is another important distinction between the figure encountered outdoors and an original museum object. Brussels’ official tourism account places the original in the City Museum. A photograph of the street fountain should therefore be understood as an image of that public setting, without quietly turning it into a photograph of the original bronze. This does not make the encounter meaningless. Repetition, costume and public attention help a small image remain part of a living city. They simply belong to a different question from the age of the material in front of the camera.
Compare the widest and closest photographs before moving on. Does the fountain seem more theatrical when its surroundings disappear, or more surprising when the architectural surround returns? Sablon, the optional discovery here, develops the connection between civic associations, devotion and public display at the much larger scale of a Gothic church.
Real-travel note
Google local scenes have independent capture dates; editorial transitions do not establish a continuous or step-free route.
Compare independently captured photographs and viewpoints, each with its own date.
Chapter 3
Mont des Arts: composing the city
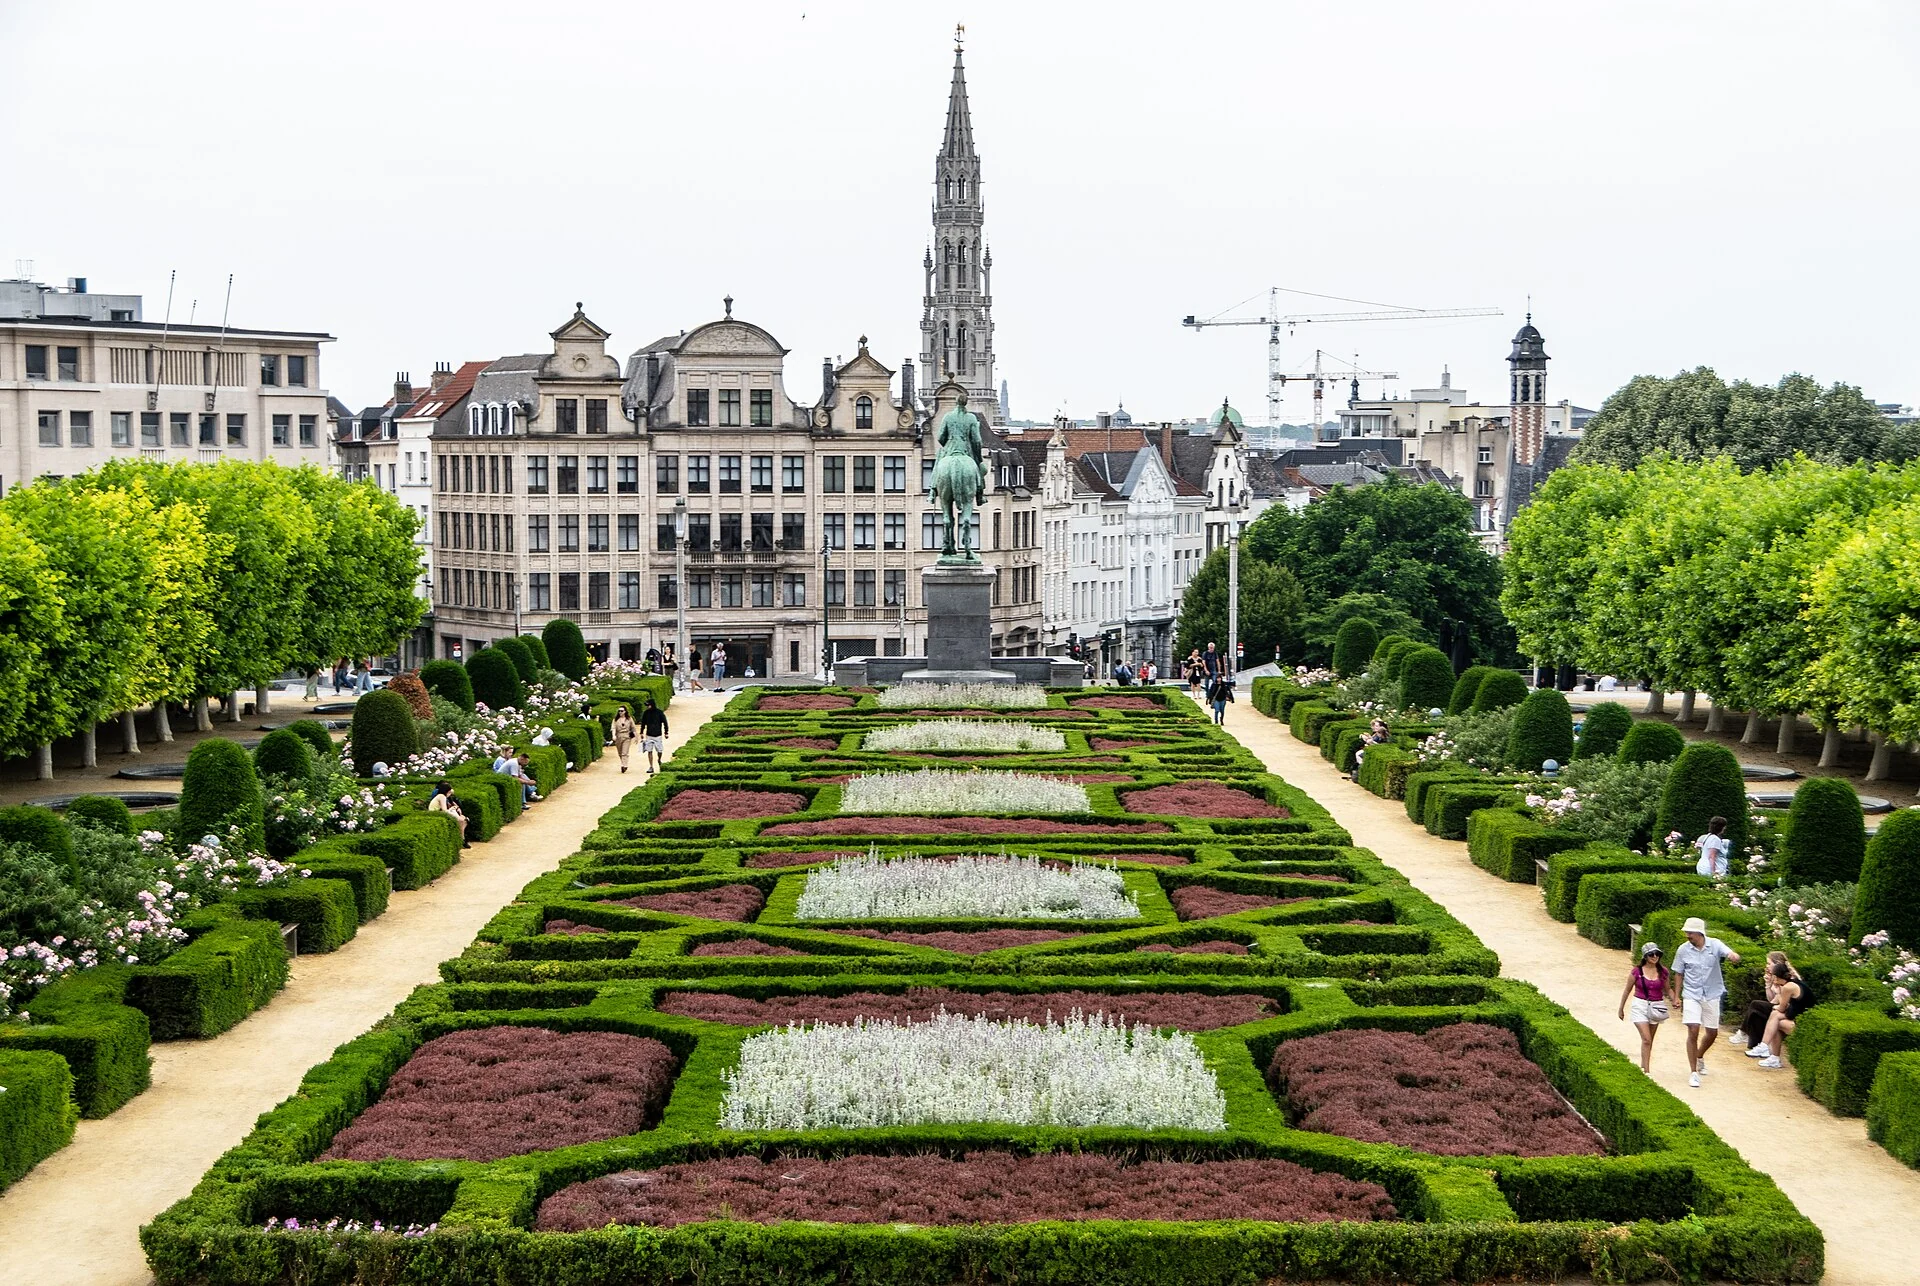
Mont des Arts offers Brussels as a composed view. Garden geometry occupies the foreground while the lower city gathers beyond it. Instead of searching immediately for a famous skyline feature, look at the devices that organize the prospect: straight borders, planted compartments, broad surfaces and changes of level. A garden can act like a frame, making an extensive city appear legible from a selected position. This is an edited urban view long before a camera selects its own frame.
The Brussels architectural heritage inventory places the complex between Place Royale and the approaches to the Carrefour de l’Europe. It describes the problem behind the project as linking the upper and lower city. The same inventory records a terraced garden designed by Vacherot around 1908–1909 in preparation for the 1910 international exhibition. The present setting should not be collapsed into that single episode: successive projects changed both the garden and its architectural surroundings. What matters here is the recurring ambition to turn a difficult piece of urban geography into a cultural and visual connection.
Compare the garden’s lines with the buildings around it. The planted pattern asks the eye to move horizontally, while steps and terraces remind the body that this is a hillside. A viewpoint can make these changes seem gentle or compress them into a flat design. Another image, taken from a different level, may restore their depth. Use the photographs to notice that difference rather than treating an attractive prospect as a measurement of the ground.
This chapter also changes the scale of the journey: Grand-Place enclosed the viewer, whereas Mont des Arts arranges a view outward. The optional Coudenberg discovery turns attention in the opposite direction, beneath the later royal district. Above and below, designed prospects and buried rooms preserve different kinds of evidence about how Brussels has remade its centre.
Real-travel note
Google local scenes have independent capture dates; editorial transitions do not establish a continuous or step-free route.
The Saint-Hubert galleries bring the city indoors without turning it into a single private room. The official tourism account names architect Jean-Pierre Cluysenaer and dates the formal opening to 20 June 1847, following work begun in 1846. It describes a mixture of shops, cafés, performance spaces and apartments. That combination matters more than the temptation to call the place simply an early shopping centre. The architecture organizes looking, meeting and lingering as well as buying. Compare the repeated bays at ground level with the continuous enclosure overhead. A long perspective can make separate shopfronts behave like parts of one interior street. The preview records one moment within that architectural order; particular businesses, signs and visitors belong to their own time. After the palace’s official frontage, this is another kind of formal public address, built around commercial and social encounters. Its indoor character does not establish today’s opening arrangements or a verified connection to any other chapter.
Chapter 4
Royal Palace: a public face of government
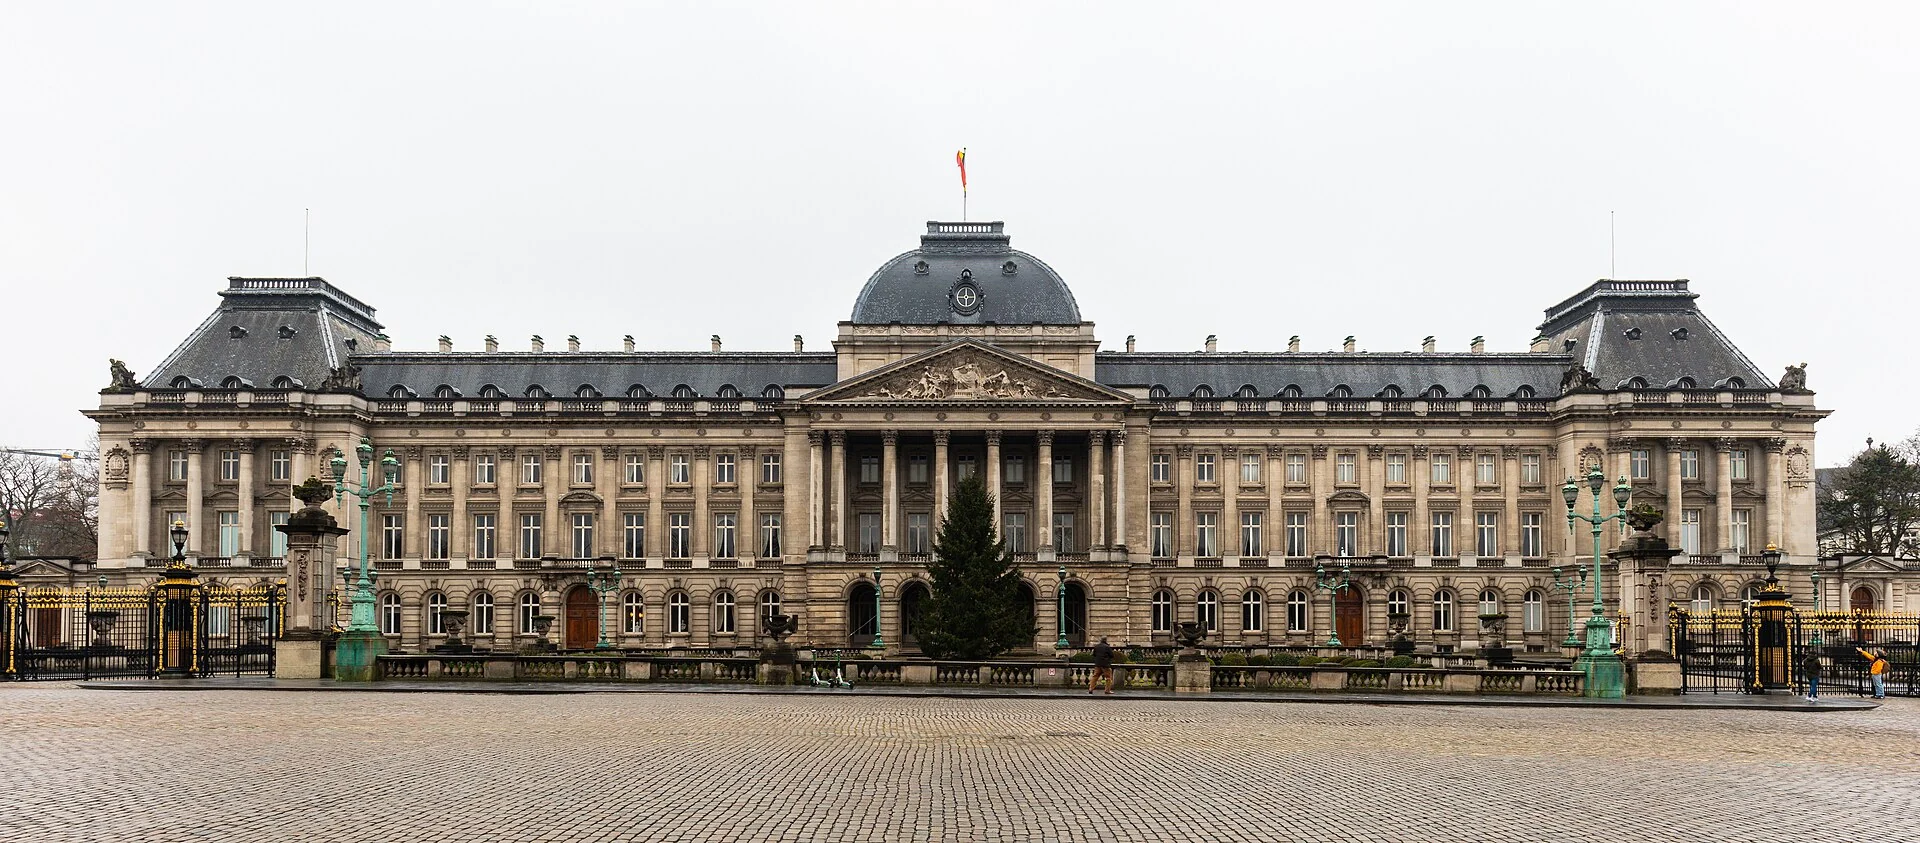
The Royal Palace presents authority through length, repetition and distance. Begin with its frontage as a whole before inspecting a central entrance. Repeated windows make the building feel extensive; the stronger central emphasis offers the eye a place to pause. The space in front is part of the composition. Seen across it, a palace becomes a public image even when its rooms and the work conducted within them remain outside the frame.
The Belgian Monarchy describes this building as the King’s administrative residence and principal workplace. It also explains its symbolic relationship with the Palace of the Nation, the federal parliament at the other end of the Royal Park. These two facts prevent a common shortcut: an imposing royal façade is not enough to explain the institution it represents. Here the stated role is administrative, and the broader setting places the monarchy in relation to parliamentary government. Read that relationship as institutional context, rather than assuming that the most ornate building contains the whole machinery of the state.
Compare the palace’s horizontal order with the vertical accents encountered at Grand-Place. Both can communicate importance, but they do so differently. The guild houses ask you to distinguish one front from another; this frontage asks you to understand many repeated parts as a single body. A closer photograph can interrupt that unity by revealing a doorway, a sculptural group or the texture of a boundary. Return to the wide view afterward and ask how that local detail participates in the larger design.
The palace also offers a useful pause before the cathedral chapter. Both buildings address a public beyond their walls, yet their histories and purposes differ. The optional Saint-Hubert galleries introduce a third kind of formal interior, organized around commercial and social life. An exterior visual encounter with the palace remains separate from an interior visit; the institution’s own visitor information should guide any arrangements for entering.
Real-travel note
Photographic exploration; no reliable palace panorama was retained. Plan actual visits separately.
Compare independently captured photographs and viewpoints, each with its own date.
Chapter 5
Cathedral: stone, structure and light
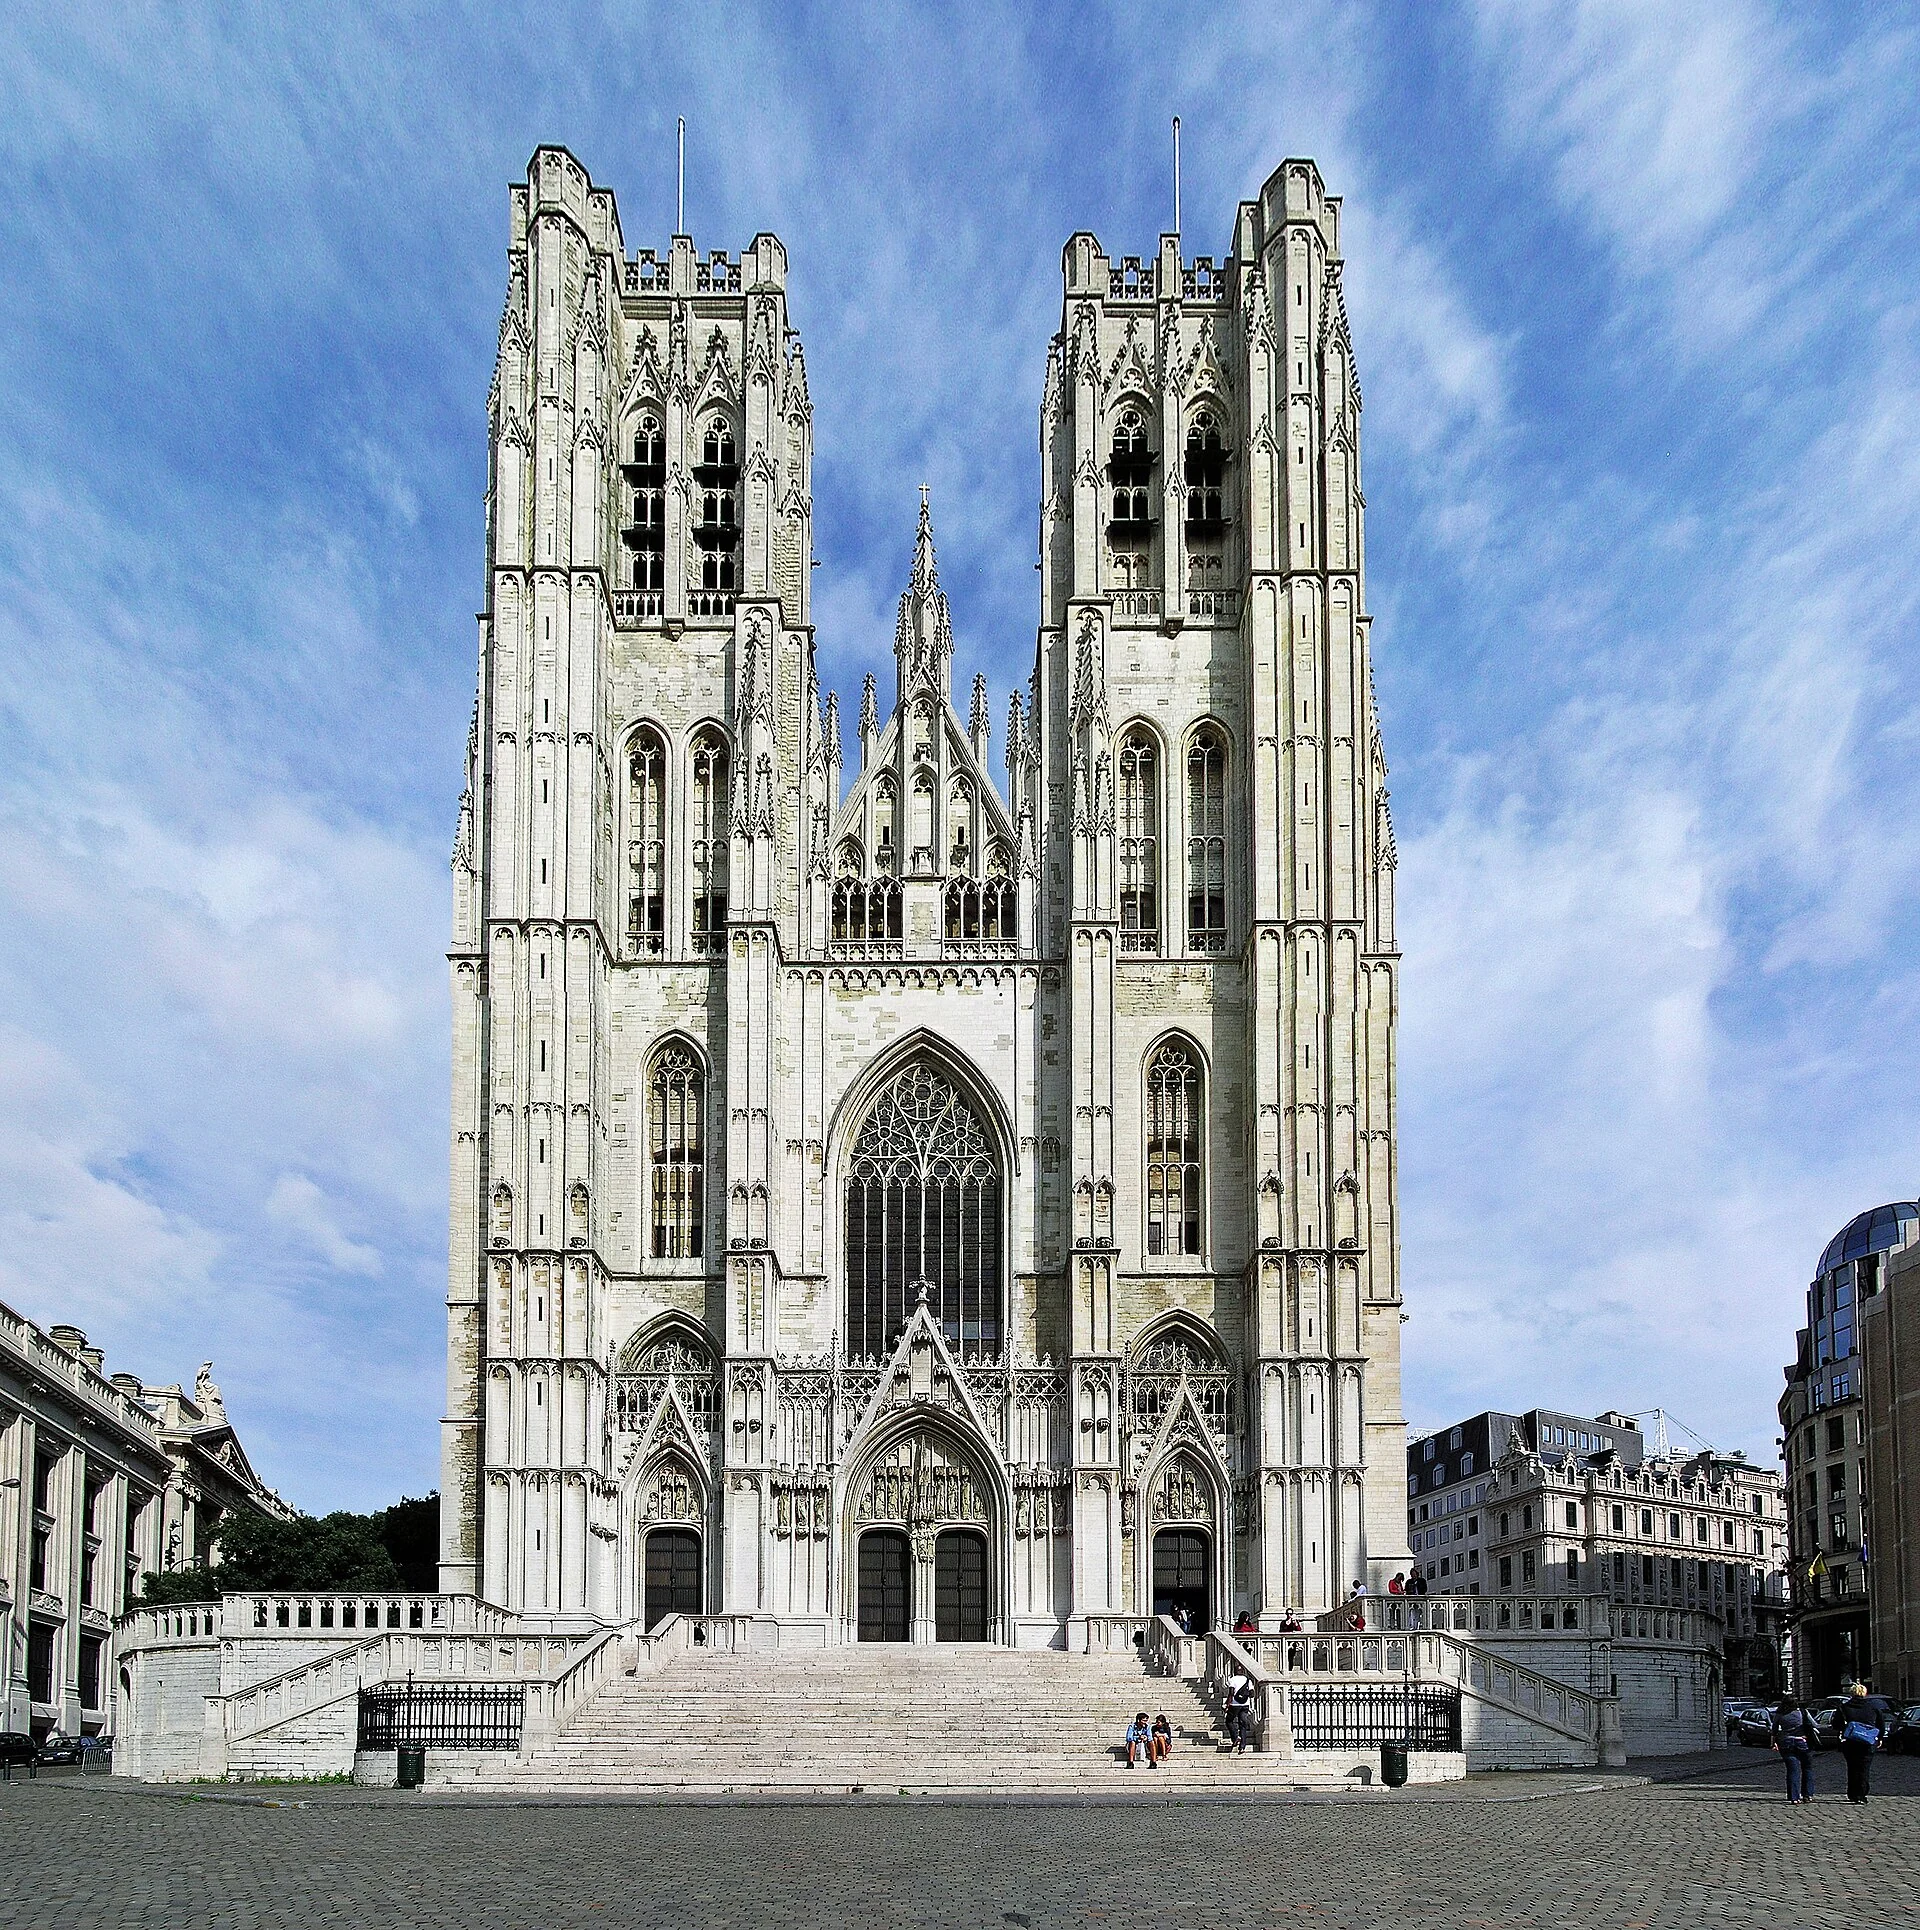
At the Cathedral of Saints Michael and Gudula, Brussels takes on another vertical rhythm. Two substantial towers anchor the west front while openings and pointed forms break its mass into smaller intervals. Start with the contrast between the heavy outlines and the apparently lighter areas between them. Then compare a broad view with a closer photograph: distance brings the composition together, while proximity reveals how many separate pieces of stonework make that composition possible.
The cathedral’s own account dates the Gothic transformation of the earlier Romanesque collegiate church to 1226, under Duke Henry I of Brabant. It also describes the structural role of flying buttresses and buttresses beside the nave: carrying lateral forces helped make greater height and larger windows possible. These are two connected but different kinds of evidence, one historical and one architectural. A date establishes a phase in the building’s development; structural explanation helps us understand why the form looks as it does. Neither requires treating the whole church as the product of a single moment.
Look at the intervals between supports as carefully as the supports themselves. Gothic construction makes the relationship between mass and opening a central visual question. From outside, a window appears as a shaped area within a wall; from inside, the same opening can become a source of coloured light. Exterior photographs can invite that comparison without reproducing the interior experience. Let the image show what it actually records, and let the cathedral’s interpretation supply the parts of the story beyond the frame.
Finish by recalling the city’s other kinds of public presence. Grand-Place gathered separate guild fronts into an ensemble; a little fountain condensed civic humour; Mont des Arts organized a prospect; the palace staged an administrative institution. The cathedral adds a religious building with its own continuing purpose. These places share Brussels without telling an identical story, and their differences make the centre more rewarding to look at slowly.
Real-travel note
Google local scenes have independent capture dates; editorial transitions do not establish a continuous or step-free route.
7 reviewed experiences
Explore along the route
Step into the places along this journey. Choose a view independently of the story chapters. Free previews do not count toward chapter progress. Return to the journey above to continue through its stops.
Grand-Place: a city room rebuilt Short observation sequence
2024-07 · 5 connected local positions and return. From Grand Place toward the Town Hall, then connected narrow lanes at the square’s edge; the monument is not visible from every position. Capture-date archive; current access and arrangements may differ.
Reviewed 2026-11-04 · Nearby viewpoint
Explore at your own pace; these views do not count toward chapter completion. Check each point's coverage note before navigating provider imagery. Availability may change.
Sources
- The bombardment of 1695 — Brussels City Museum
- Grand-Place of Brussels — City of Brussels
- La Grand-Place, Brussels — UNESCO World Heritage Centre
- 17 – Manneken-Pis — Brussels City Museum
- Enjoy a safe break in Brussels — visit.brussels
- Mont des Arts — Brussels architectural heritage inventory
- Royal Palace of Brussels — The Belgian Monarchy
- L’Église Gothique — Cathedral of Saints Michael and Gudula
- Bourse Brussels — City of Brussels
- Église Notre-Dame du Sablon — visit.brussels
- Histoire du palais — Coudenberg Palace
- Galeries Royales Saint-Hubert — visit.brussels
- Panoramic view across Grand Place toward Brussels Town Hall and the guildhouses — Celuici
- Ornate Baroque guildhouse facades at Grand Place — iMahesh
- Sunlit guildhouses facing Grand Place — Joseolgon
- Manneken Pis fountain and its carved stone niche — Trougnouf
- Bronze Manneken Pis figure beneath its carved canopy — Trougnouf
- The full stone surround of the Manneken Pis fountain — Trougnouf
- Mont des Arts formal garden with Brussels Town Hall on the skyline — Julian Lupyan
- Illuminated formal garden at Mont des Arts after dusk — Trougnouf (Benoit Brummer)
- Mont des Arts garden in the soft light of dawn — Trougnouf (Benoit Brummer)
- Royal Palace of Brussels seen across its forecourt — Diego Delso
- Angled exterior view of the Royal Palace and its central facade — Alexander-93
- Royal Palace exterior in July 2026 — Danny William Wilson
- Exterior of the Cathedral of Saint Michael and Saint Gudula — Donaldytong
- Gothic windows and buttresses of the cathedral — Harmonia Amanda
- Gothic side facade, windows and tower of the cathedral — Romainberth
- Brussels Stock Exchange facade and entrance steps — Giles Laurent
- Gothic side facade of Our Lady of the Sablon — iMahesh
- Archaeological remains beneath the former Coudenberg Palace — Irid Escent
- Glass roof and arcade of the Royal Saint Hubert Galleries — Diego Delso


Your journey, remembered.
Explored 0 of 5 stops. Explore every stop to unlock your keepsake.
5 stops to your keepsakeExplore every stop to share or download your keepsake.
Plan separate Brussels visits
Use the five chapters to get to know the centre; plan interiors, hillside changes and connections separately.
Official sources checked:
Independent scenes and city terrain
Google local interactive scenes carry independent capture dates. Editorial transitions connect five chapters and four discoveries; no continuous inter-site walk or step-free route has been verified. Mont des Arts involves changes of level. Check crossings, steps, construction and individual access needs separately.
Exteriors and interior arrangements
The palace, cathedral, museums and archaeological site have separate visitor arrangements. Photos and street scenes record capture moments and do not establish present opening, prices or admission. Respect worship when visiting religious buildings.