
Vilnius Old Town: squares, brick and thresholds
Read Vilnius through a cathedral square, a governing palace, Gothic brickwork, a civic frontage and a surviving city gate.
Begin the visual journeyPlan a real visit to Vilnius Old TownExplore 9 reviewed views along the routeGuided visual journey
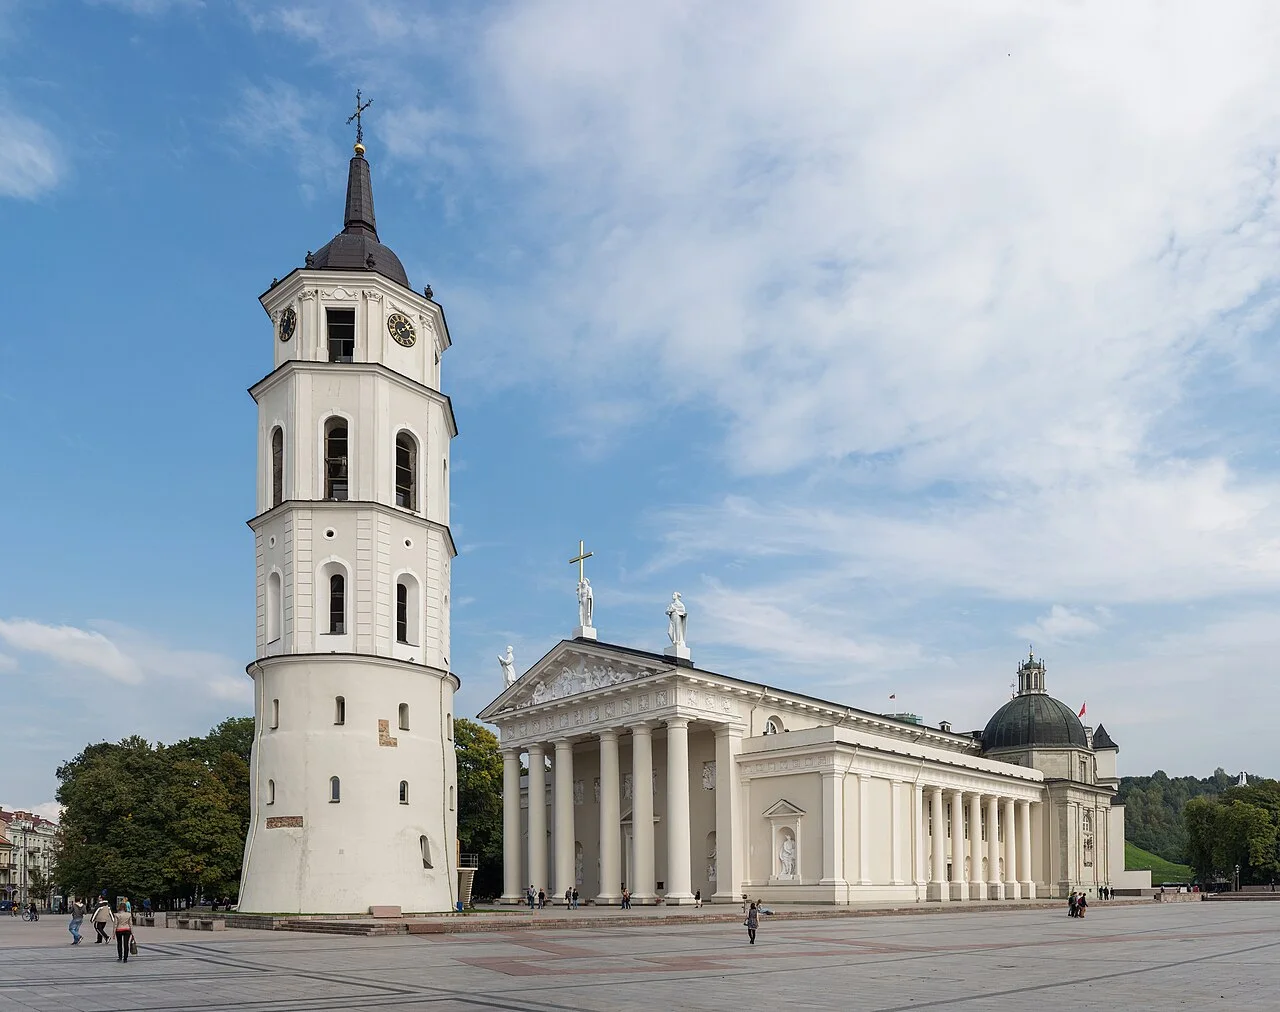
Vilnius Cathedral and its freestanding bell tower beneath a blue sky · DAVID ILIFF · CC BY-SA 3.0 · Resized and converted to WebP
Reading mode
Place stories to read at your own pace
Compare independently captured photographs and viewpoints, each with its own date.
Chapter 1
Cathedral Square: a city in several scales
Begin Vilnius with the space around its cathedral. A broad square allows a building to be read at more than one distance: first as a pale, horizontal body, then as a rhythm of columns, openings and sculpture. The separate bell tower introduces another scale. Its vertical presence keeps the composition from becoming a single façade, while the open ground makes the distance between the two buildings part of the experience. Look at where the camera places that gap. A different viewpoint can make the ensemble feel compact or surprisingly dispersed.
Go Vilnius identifies the cathedral’s present appearance with Classicism and architect Laurynas Stuoka-Gucevičius, while noting traces of Gothic, Renaissance and Baroque work in its walls. This is a useful starting point for the whole journey. An older city does not have to look uniformly medieval, and a restrained exterior can belong to a building with a much more complicated history. The source supplies that historical qualification; a photograph alone cannot date every visible surface or establish what survives beneath it.
Compare the three photographs for changes of emphasis. Let the wide image establish the relationship between architecture and open space; compare the Chapel of Saint Casimir detail and the nave interior photograph for a change from the exterior silhouette to enclosed architectural space. Each photograph is an independent observation. Differences in light, vegetation or people do not form the stages of one recorded visit. The optional Gediminas discovery turns attention toward the hill and its remaining castle tower, adding a defensive landmark to the religious setting.
The local interactive imagery covers an exterior fragment. It includes no cathedral interior, crypt, chapel, bell-tower ascent or verified passage to the hill. The chapel and nave stills serve as architectural illustrations rather than interactive indoor access. Before leaving this chapter, return to the space between the major forms. The square makes separate buildings legible together, while leaving their histories and actual visiting arrangements distinct.
Real-travel note
Independent exterior scenes; plan interior visits and inter-site movement separately.
Compare independently captured photographs and viewpoints, each with its own date.
Chapter 2
Presidential Palace: a changing seat of power
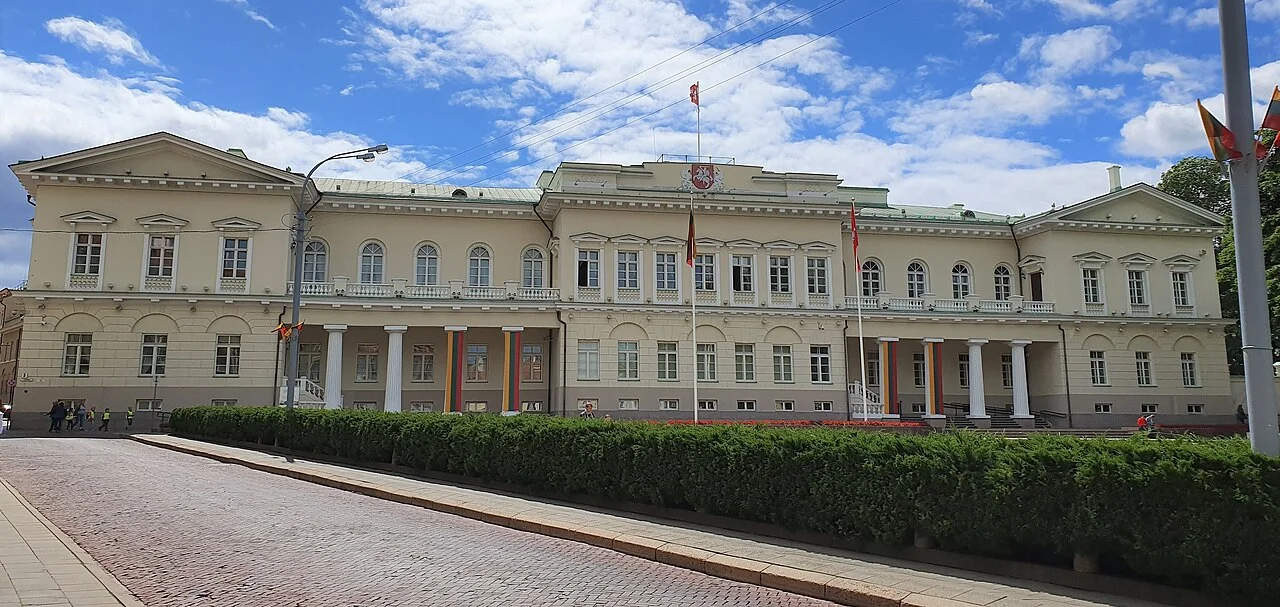
The Presidential Palace changes the subject from a religious landmark to the architecture of government. Start with its frontage and the space that lets it be seen. Repeated windows, a strong central emphasis and a long roofline can give an institutional building visual composure without explaining everything that happens behind its walls. Compare that sense of order with the cathedral chapter. Both settings use open space to make an architectural statement, but their public meanings differ.
Go Vilnius describes the palace as a residence of Vilnius bishops from the sixteenth century, later used by the governor-general during Russian imperial rule. Its account records renovation in 1997 and identifies the building with Lithuania’s presidency and chancellery. These changes should remain separate historical phases. The later institution does not make the earlier occupants equivalent, and the age of an institution should not automatically be assigned to every wall in the photograph. The same building can participate in markedly different political systems over time.
Read the images from the edges inward. Which neighbouring façades remain visible? Does the foreground make the palace feel close or distant? A detail may reveal the regular arrangement of an entrance or window, while a context image restores the square around the frontage. The photographs are independently made records, not evidence of a ceremonial event taking place during your visit. A flag in a particular image cannot establish the president’s present location or a current programme.
The nearby university offers an optional editorial comparison with another long-lived institution. That branch is not a documented passage through palace grounds or university courtyards. Local interactive scenes remain outdoors and separate from one another. Reception rooms, gardens, official tours and working areas are outside the experience presented here; check the responsible institution for any real visit. End by considering how a restrained exterior can hold several histories without making those histories visible all at once.
Real-travel note
Independent exterior scenes; plan interior visits and inter-site movement separately.
Compare independently captured photographs and viewpoints, each with its own date.
Chapter 3
St Anne’s: brickwork and the Gothic silhouette
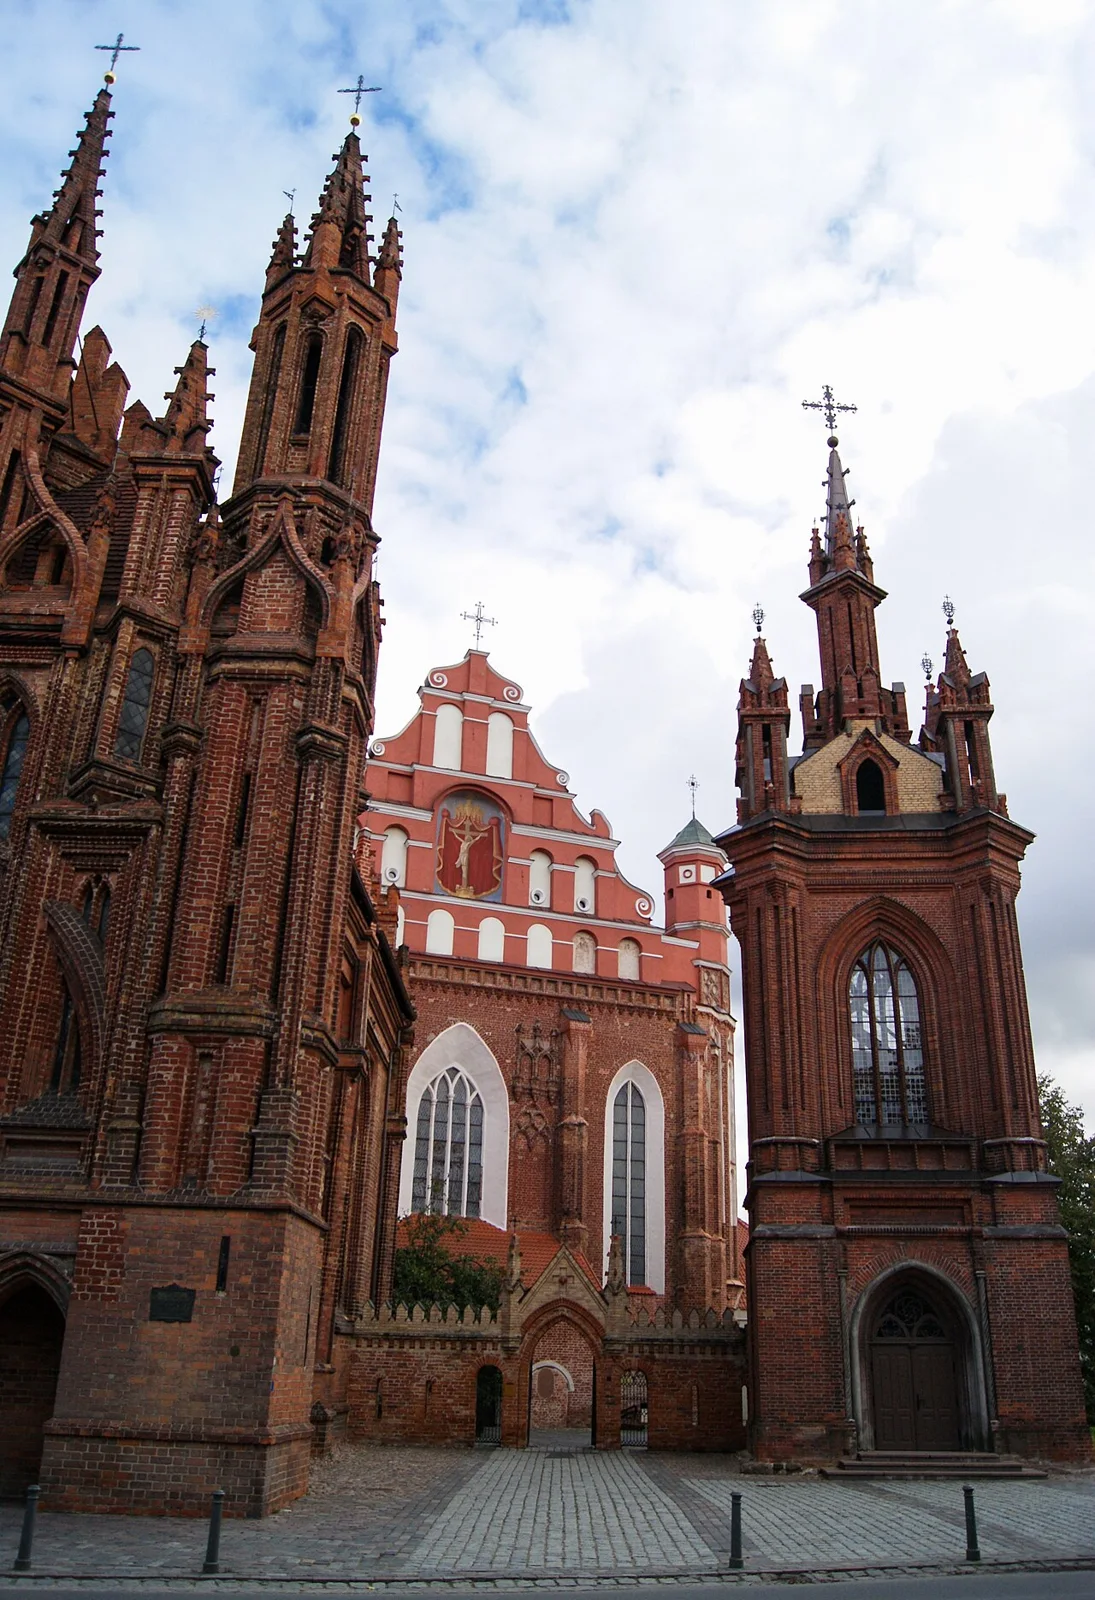
St Anne’s brings a different kind of intensity to the journey. After the broad, orderly compositions of the cathedral and palace, attention gathers around a red-brick frontage, pointed openings and an intricate upper outline. Begin with the silhouette before examining individual shapes. Notice how solid surfaces and openings alternate, and how the building directs the eye upward even when its full height is difficult to judge from a photograph.
Go Vilnius describes St Anne’s as a work of late Gothic architecture. It also distinguishes the neighbouring bell tower as a nineteenth-century building imitating Gothic style. That distinction matters: visual harmony does not prove that adjacent structures were constructed together. The tourism account places St Anne’s within the Bernardine historical and architectural ensemble, alongside the Bernardine church and monastery. Read the setting as a relationship between buildings rather than assuming every roof in a context photograph belongs to the same church.
Compare the overall view with the closer image. Brick can work as both a structural material and a means of drawing precise edges, recesses and patterns. The camera may flatten those recesses or make them appear deeper through shadow. Neither colour nor apparent weathering can independently date a repair. Return to the context photograph to see which neighbouring forms support, obscure or compete with the church’s outline. Treat any interior still as a separate architectural illustration; the interactive scene does not continue through a doorway into a sanctuary.
The optional Užupis discovery deliberately changes scale again, toward a river-separated neighbourhood and its contemporary cultural identity. It is an editorial detour, not a verified continuous route from this church. The chapter’s local exterior imagery supplies a limited viewpoint, with no promised service, interior admission or complete monastery circuit. Take one last look at the upper edges of the brick frontage. Their complexity offers a productive contrast with the quieter classical forms already considered, without reducing Vilnius to a contest between styles.
Real-travel note
Independent exterior scenes; plan interior visits and inter-site movement separately.
Compare independently captured photographs and viewpoints, each with its own date.
Chapter 4
Town Hall: architecture facing a public square
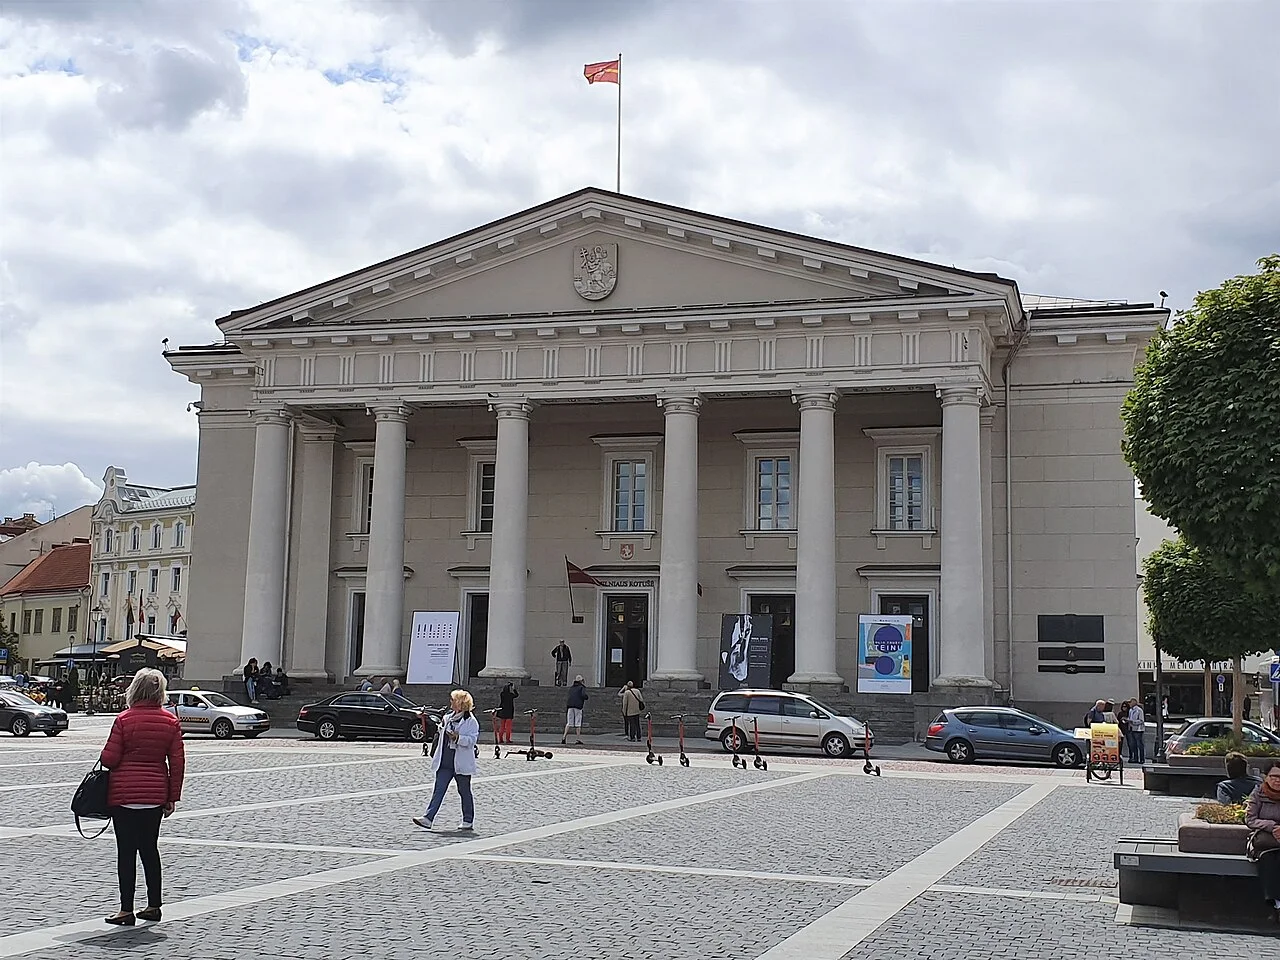
Town Hall Square returns the journey to a civic setting. Begin with the amount of space in front of the building, then examine how the portico and central pediment organise its frontage. A public square creates viewing distance, but it also lets surrounding buildings enter the composition. Look for the point at which the Town Hall stops seeming like an isolated monument and becomes one participant in a larger urban room.
Go Vilnius records the Town Hall’s first mention in 1432 and identifies its late eighteenth-century neoclassical rebuilding with Laurynas Gucevičius. Those two dates describe different things: an early documentary reference and a later architectural transformation. They should not collapse into a claim that the present classical exterior is medieval. The same official account describes subsequent uses as a theatre and a fine arts museum, before its role as a representative venue. A civic building can carry several kinds of public life through a familiar location.
Compare its architectural language with the cathedral chapter. Columns and a central emphasis can serve different institutions, while the surrounding space changes how those forms are approached and understood. Use the wide photograph to consider the frontage as a whole, then look for a smaller rhythm of openings in the detail. The context image can restore the irregularity of the city around the ordered composition. Independent photographs may show different conditions; they provide no schedule of events and do not establish the square’s present arrangement.
The Basilian Gate discovery follows as a comparison between a monumental frontage and an ornamental threshold on the southern part of the editorial sequence. Neither that transition nor the later move toward the Gates of Dawn is a verified photographed walk. This chapter remains an exterior encounter, with no Town Hall rooms, catacombs, exhibition or performance included. Finish by considering how a building faces a shared space. Its public character is expressed partly through the distance that allows people to look, gather and move around it.
Real-travel note
Independent exterior scenes; plan interior visits and inter-site movement separately.
Compare independently captured photographs and viewpoints, each with its own date.
Chapter 5
Gates of Dawn: defence and devotion
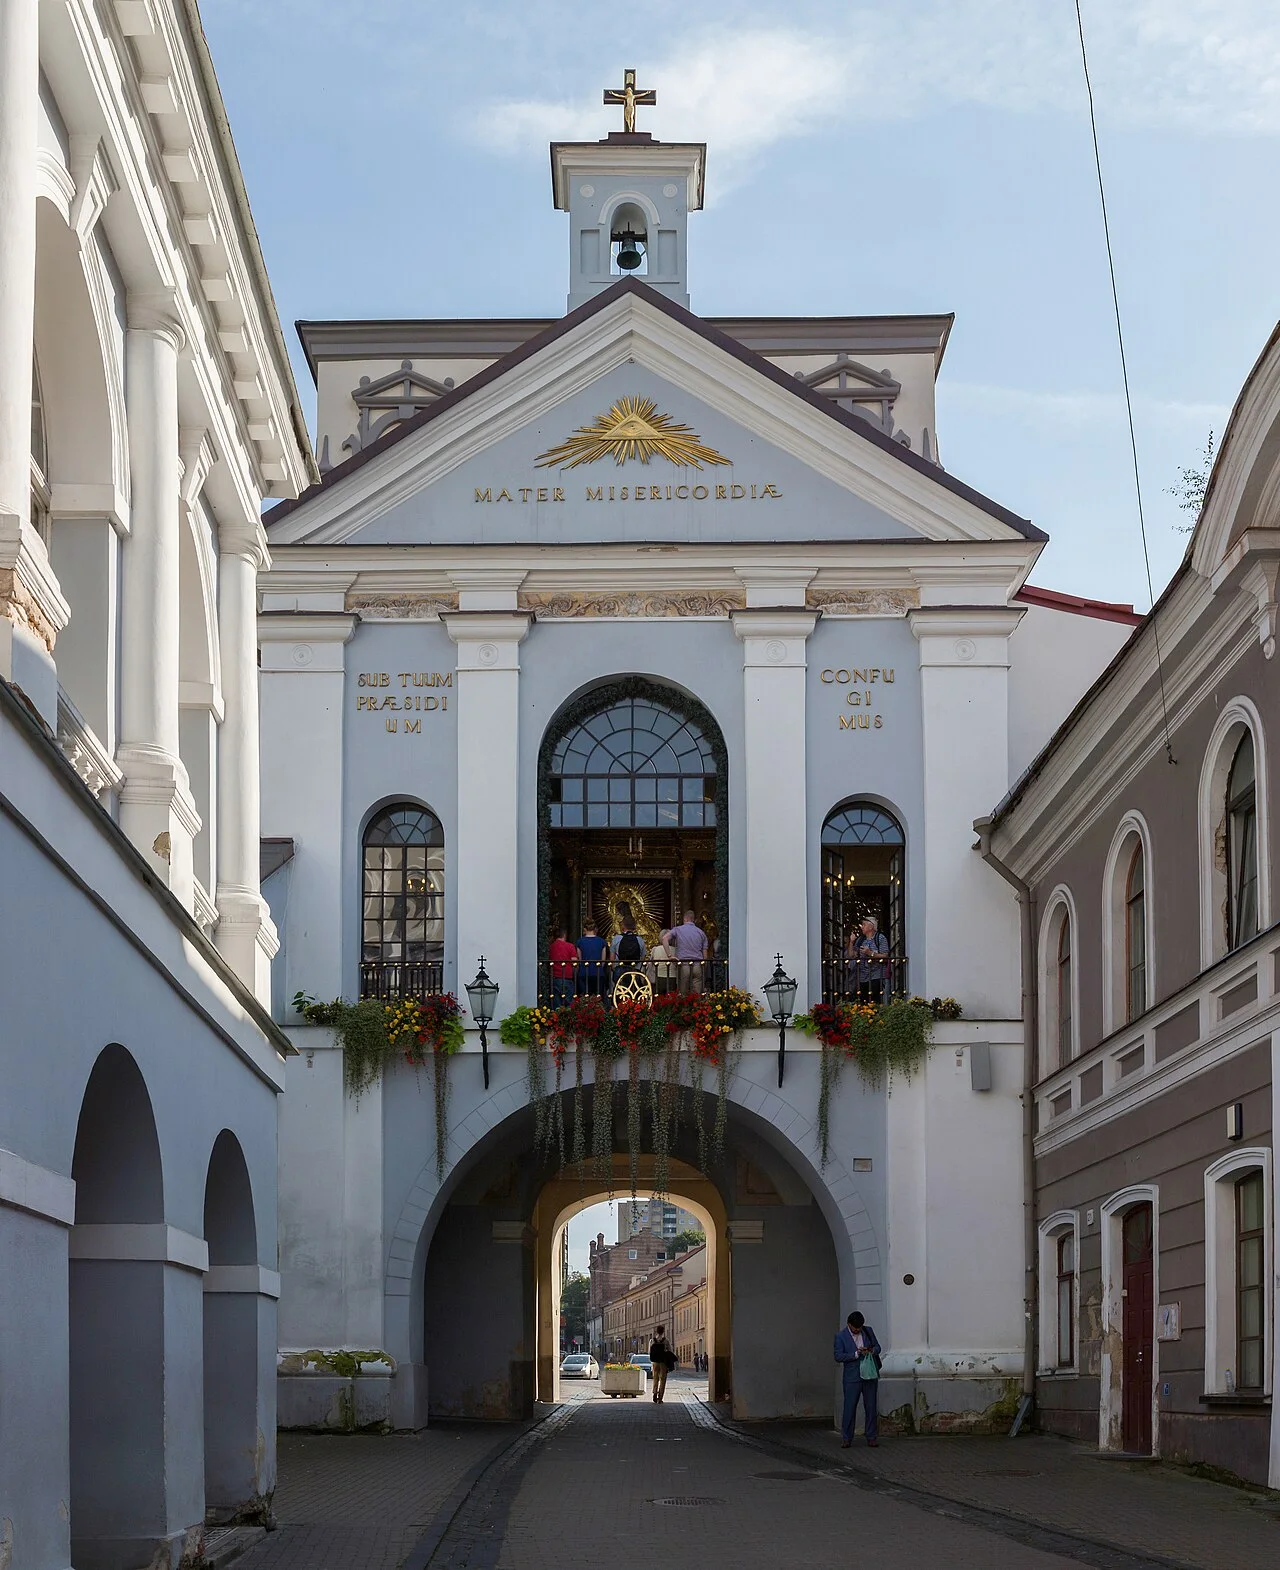
The Gates of Dawn close the main sequence with a threshold. Where the cathedral and Town Hall address open space, a gate concentrates attention around an opening and the structure above it. Compare the street-facing composition with the idea of a defensive boundary. A gate can organise movement at the scale of a city and still invite close attention to a window, an edge or a change in surface.
Go Vilnius dates the first mention of the Gates of Dawn to 1514 and identifies them as the surviving gate of Vilnius’s former defensive wall. Its account explains the later development of a chapel and the building’s association with the venerated image of the Virgin Mary. These are overlapping histories of defence and devotion. The religious importance of the image belongs to the beliefs and practices of its worshippers; it should not become an unsupported claim that an image produces a particular outcome for a visitor.
Compare the wide frame with the detail and context photographs. All three still photographs show the chapel-facing approach from within the old city; the exterior defensive face is not shown in this gallery. Compare the chapel windows, gateway opening and the surrounding street at different distances. The chapel-facing photographs are illustrative records. It does not mean the local interactive imagery enters the chapel. Allow the edges of each image to remain real limits rather than mentally combining several viewpoints into a complete survey.
The Basilian Gate discovery offers a related but distinct threshold nearby in the editorial sequence. The two gates have different institutional settings and should not be treated as interchangeable monuments. Actual movement, crossings and entry arrangements need separate planning. End by looking back at the five chapters: religious square, governing palace, Gothic church, civic frontage and city gate. Their different ways of shaping public space make Vilnius legible as a layered city, while independent exterior scenes leave room for a future visit planned on its own terms.
Real-travel note
Independent exterior scenes; plan interior visits and inter-site movement separately.
9 reviewed experiences
Explore along the route
Step into the places along this journey. Choose a view independently of the story chapters. Free previews do not count toward chapter progress. Return to the journey above to continue through its stops.
Cathedral Square: a city in several scales Short observation sequence
2013-08 · 5 connected local positions and return. Close cathedral entrance columns and exterior steps; a short local sequence rather than a square crossing. Capture-date archive; current access and arrangements may differ.
Reviewed 2026-11-10 · Nearby viewpoint
Explore at your own pace; these views do not count toward chapter completion. Check each point's coverage note before navigating provider imagery. Availability may change.
Sources
- Cathedral Square: a city in several scales — Go Vilnius
- Presidential Palace: a changing seat of power — Go Vilnius
- St Anne’s: brickwork and the Gothic silhouette — Go Vilnius
- Town Hall: architecture facing a public square — Go Vilnius
- Gates of Dawn: defence and devotion — Go Vilnius
- Gediminas’ Tower — Go Vilnius
- Vilnius University — Go Vilnius
- Užupis: a Republic Inside Vilnius — Go Vilnius
- Vilnius: a UNESCO World Heritage City — Go Vilnius
- Vilnius Cathedral and its freestanding bell tower beneath a blue sky — DAVID ILIFF
- Ornate walls and benches in the Cathedral Chapel of Saint Casimir — DAVID ILIFF
- Nave and vaulted ceiling inside Vilnius Cathedral — DAVID ILIFF
- Presidential Palace facade and garden in Vilnius — Pofka
- Columns and flags across the Presidential Palace facade — Suicasmo
- Daukanto Square facing the Presidential Palace — Pofka
- Red brick front of Saint Anne’s Church beside the bell tower — Guillaume Speurt from Vilnius, Lithuania
- Gothic brickwork of the apse of Saint Anne’s Church — Alma Pater
- Saint Anne’s Church beside the larger Bernardine church — Guillaume Speurt from Vilnius, Lithuania
- Neoclassical facade of Vilnius Town Hall — Pofka
- Pediment and columns of Vilnius Town Hall — Suicasmo
- Panorama of Town Hall Square and surrounding buildings — Pudelek (Marcin Szala)
- Gate of Dawn and its chapel above the arched passage — DAVID ILIFF
- Chapel window and Marian image above the Gate of Dawn — Marcin Białek
- Gate of Dawn seen along the old town street — Sylwia Botev
- Gediminas Tower and Upper Castle remains above Vilnius — BigHead
- Great Courtyard of Vilnius University and Saint Johns’ Church — DAVID ILIFF
- Iron railing of the Užupis bridge across the Vilnia — Alma Pater
- Ornate pale facade of the Basilian Monastery Gate — Bernt Rostad from Oslo, Norway


Your journey, remembered.
Explored 0 of 5 stops. Explore every stop to unlock your keepsake.
5 stops to your keepsakeExplore every stop to share or download your keepsake.
Plan separate Vilnius visits
Read the Old Town through five settings; arrange travel, interior visits and ascents separately.
Official sources checked:
Editorial sequence and independent imagery
The cathedral, palace, St Anne’s, Town Hall and Gates of Dawn form the main sequence. Gediminas’ Tower is a northern hill branch, the university compares institutions, Užupis is an eastern neighbourhood detour and the Basilian Gate joins the southern sequence. Independent imagery verifies no continuous walk, bridge crossing, ascent or step-free connection.
Illustrative stills and actual visits
Local interactive imagery stays outdoors. The cathedral chapel and nave stills are illustrative interiors, without interactive indoor access. Church, palace, university, museum, tower and chapel admission are separate visits. Images establish no present opening, price or step-free passage; check with each responsible institution.