
Oslo: waterfront, civic spaces and royal views
Read Oslo through the Opera House, Akershus, City Hall, Karl Johan and the Royal Palace, with four cultural discoveries.
Begin the visual journeyPlan a real visit to Oslo Civic WaterfrontExplore 9 reviewed views along the routeGuided visual journey
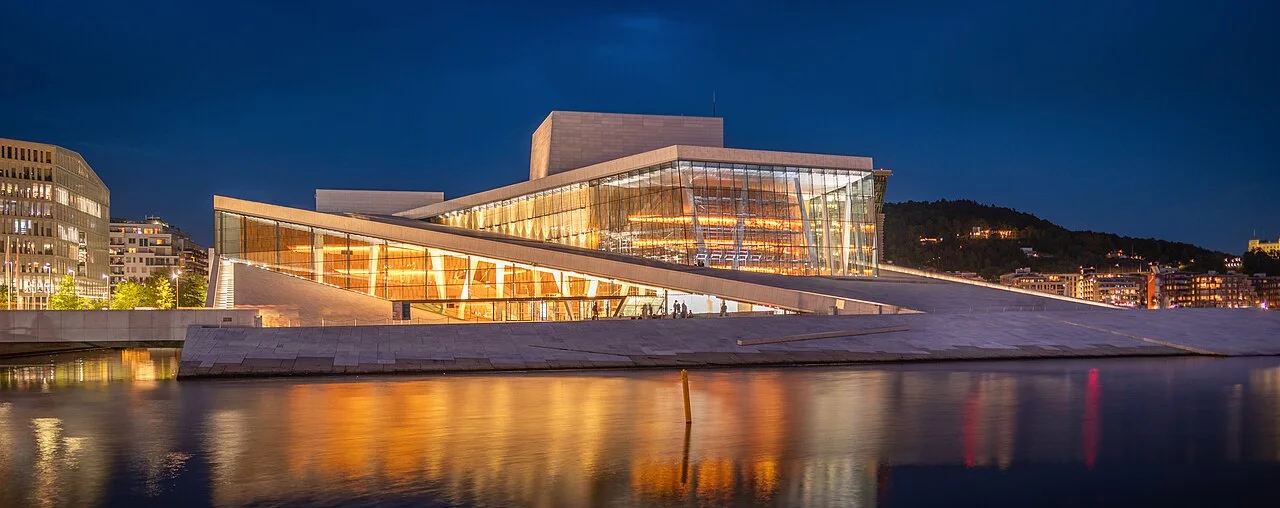
Illuminated Oslo Opera House reflected in the harbour at night · Pierre Blaché · CC0 · Resized and converted to WebP
Reading mode
Place stories to read at your own pace
Compare independently captured photographs and viewpoints, each with its own date.
Chapter 1
Opera House: a shoreline made architectural
Begin Oslo at the meeting of architecture and water. The Opera House makes a powerful first impression through pale sloping surfaces rather than a conventional monumental stair. Look at the line where those surfaces approach the harbour, then at the darker glass that interrupts them. A building can seem to extend the ground while still containing a highly specialised performance institution. The useful question is how the visible exterior makes that relationship understandable.
The Norwegian National Opera and Ballet identifies stone, wood and metal as the three principal materials in Snøhetta’s design. Its account also distinguishes integrated architectural art from works outside the building, including Monica Bonvicini’s She Lies in the harbour. Those distinctions prevent the waterfront from becoming an undifferentiated collection of white shapes. They do not mean every artwork is visible from every photographed position.
Use the three still images as separate opportunities to study scale. Compare the whole composition with a closer architectural view and the setting around it. People, when present, help suggest proportion without establishing how crowded the place is today. Differences in sky, reflections and season belong to independent photographic occasions. A sloping surface in a photograph also does not establish its current condition, a step-free approach or an available roof ascent. Local interactive scenes stay at ground-level waterfront façades rather than on the roof. All selected stills show exterior views. The wide image records an illuminated night waterfront; the closer view studies glass and roof surfaces.
The optional Deichman discovery follows this chapter to compare two cultural institutions in Bjørvika. It shifts attention from performance to a public library, rather than documenting a doorway-to-doorway walk. Return to the Opera’s boundary with the water before continuing: the waterfront is both setting and part of the architectural argument. Local interactive coverage is described separately from these still images. Plan actual travel, roof access, indoor admission and performances independently; the chapter supplies neither a performance ticket nor a continuous passage to the fortress.
Real-travel note
Plan movement and indoor visits separately.
Compare independently captured photographs and viewpoints, each with its own date.
Chapter 2
Akershus: a fortified edge above the harbour
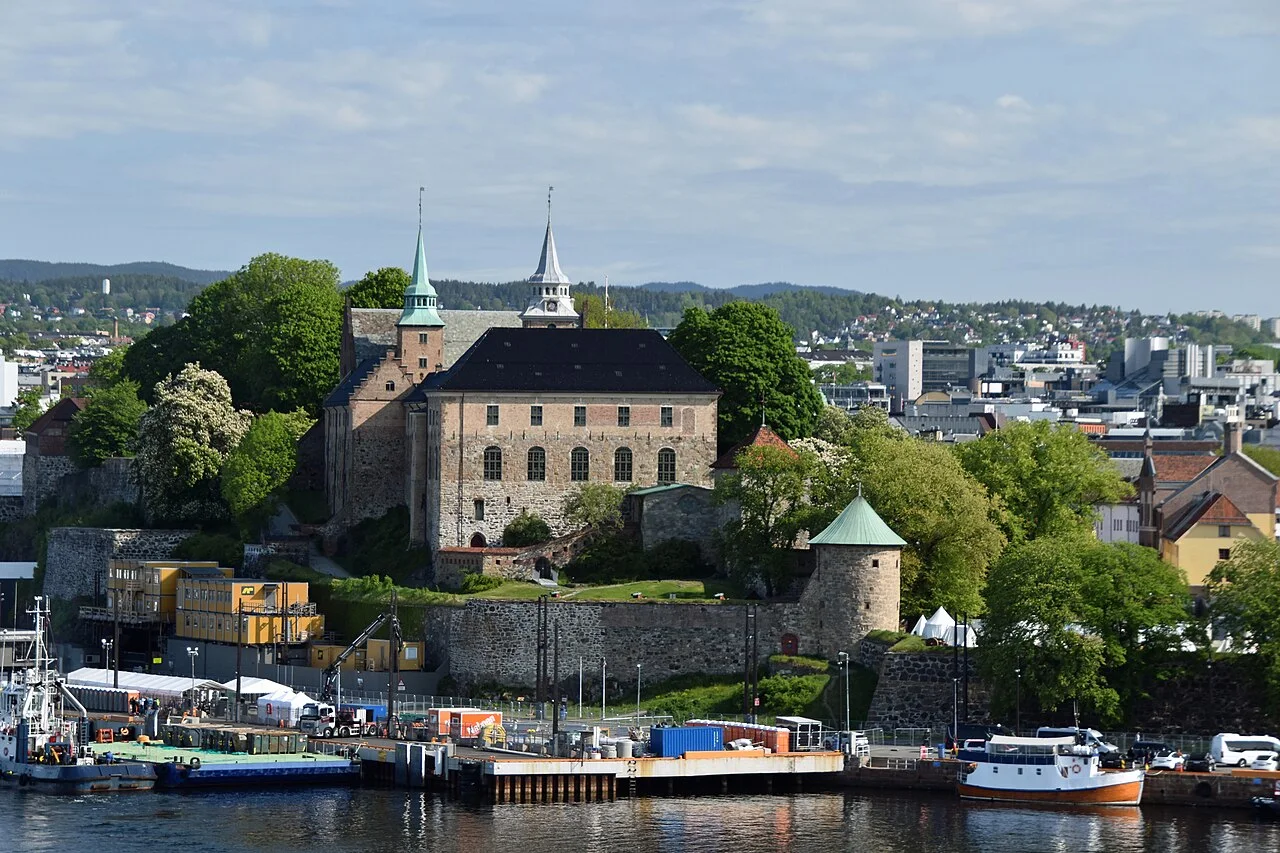
Akershus changes the relationship between city and water. Instead of a low surface reaching toward the harbour, the fortress establishes an elevated, defended edge. Begin with the contrast between substantial walls and the open space beyond them. A distant photograph may turn the ensemble into a compact outline; a closer frame breaks it into masonry, rooflines and changes of level. Neither view alone explains the whole site.
Forsvarsbygg, the authority responsible for the fortress, describes construction beginning around 1290 and the later transformation of the castle into a Renaissance palace. Its account follows the addition of towers, ramparts and casemates, as well as subsequent restoration and archaeological work. These are stages of adaptation. A medieval origin should not become a claim that every visible surface is medieval, or that a present wall preserves its earliest form unchanged.
Compare the main images for what they reveal about enclosure. Which edges block the view, and which openings allow the harbour or city to enter it? A detail can reward close attention to texture without providing enough evidence to date a repair. The context photograph restores a wider relationship, but it does not map an accessible circuit through the grounds. The detail photograph includes a cannon and tower, while the context photograph restores the harbour exterior. The local scene records leafy grounds and an outbuilding, rather than castle rooms.
Christiania Square provides the next optional discovery, comparing a defensive complex with the smaller scale of a civic square. Their editorial pairing encourages attention to different ways of organising public space. It is not a recorded descent, gate crossing or verified path between them. The museums and castle rooms within the wider fortress setting remain separate visits. End with the silhouette against the harbour: it helps explain why terrain matters to this chapter, while actual slopes, access points and opening arrangements still need their own planning.
Real-travel note
Plan movement and indoor visits separately.
Compare independently captured photographs and viewpoints, each with its own date.
Chapter 3
City Hall: a civic silhouette facing the water
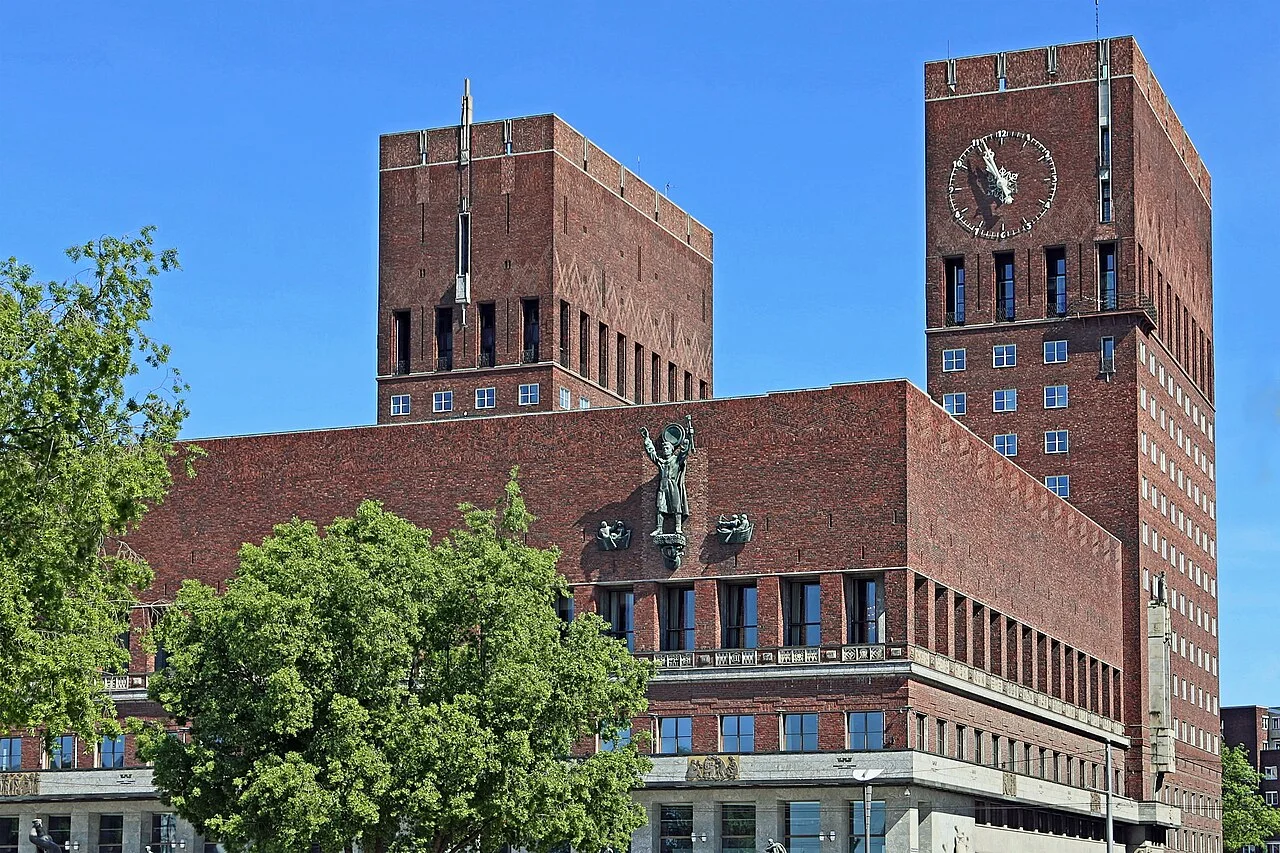
At City Hall, the harbour becomes a civic foreground. Two emphatic towers and a broad central body make a different composition from either the Opera’s slopes or the fortress’s layered edges. Start at the scale of the skyline, then look for the smaller rhythms that prevent the mass from becoming a single block. Window patterns, entrances and changes in surface can make an administrative institution readable at human scale.
The City of Oslo identifies the building as the seat of the city council and administration and records its opening in 1950. This gives the chapter a specific institutional and historical anchor. It also reminds us that civic architecture can be comparatively recent while occupying a central place in a city’s self-image. A recognisable exterior is only one part of a working building’s role.
Compare the three still photographs without assuming they belong to one visit. A wide image can establish the towers’ relationship; a closer frame may concentrate on architectural or decorative work; another viewpoint gives the surrounding space a larger role. The selected stills are exterior views, including an ornate entrance detail. Local interactive imagery records a 2024 setting with scaffolding; it does not establish today’s frontage condition. Nor can a photographed crowd establish a present ceremony or programme.
The Nobel Peace Centre discovery comes after this chapter as a comparison with an institution housed in a former railway station near City Hall Square. Keep those buildings distinct: a museum about the Peace Prize and municipal government have different purposes. The editorial transition offers no continuous crossing between them. Before moving to Karl Johan, return to the foreground in the images. Open ground changes how a large building is encountered, whether framed from the harbour side or the city side. Actual admission, exhibition visits and street crossings require separate arrangements; no opening hours or present visitor conditions are inferred from the images.
Real-travel note
Plan movement and indoor visits separately.
Compare independently captured photographs and viewpoints, each with its own date.
Chapter 4
Karl Johan: the street as an urban room
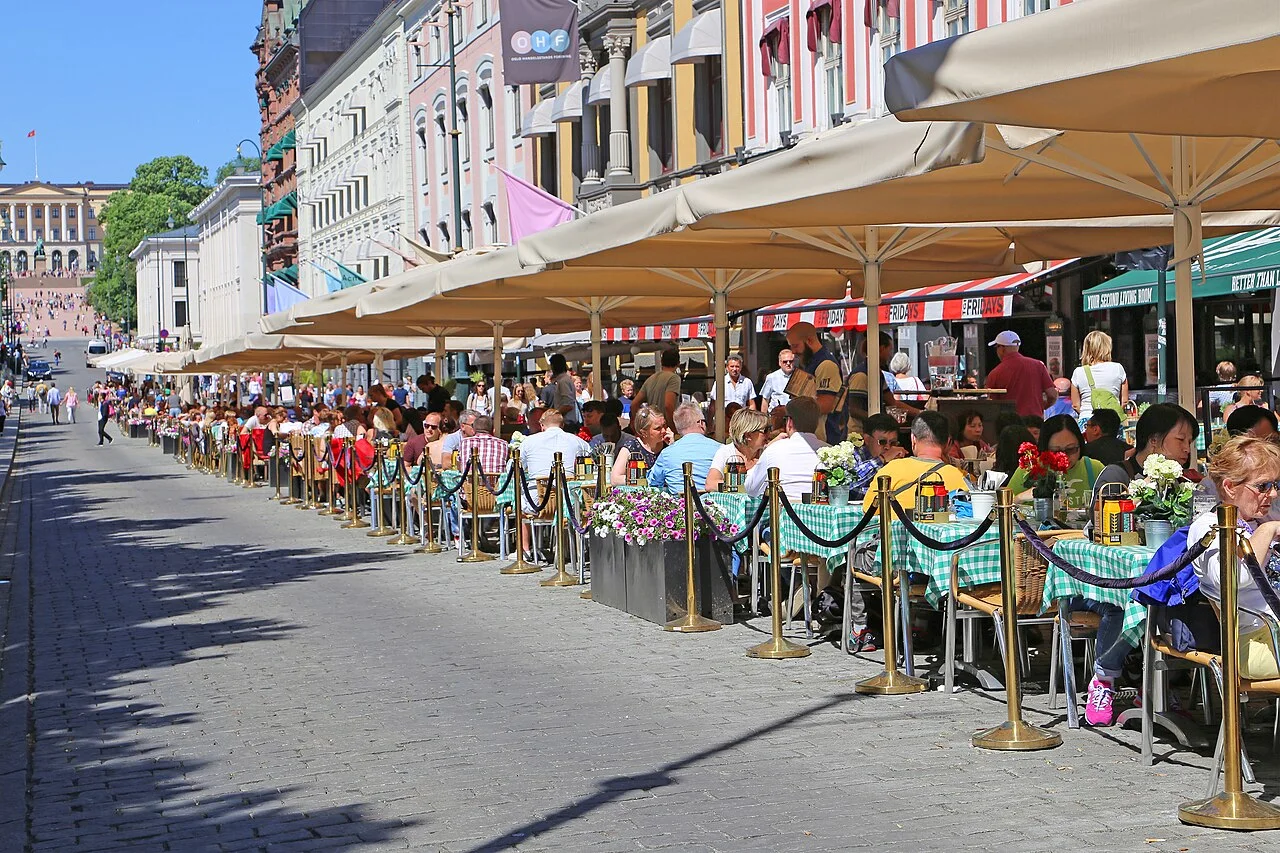
Karl Johan shifts attention from a single landmark to the space between buildings. A street is experienced through repeated frontages, changing perspectives and the possibility of looking both along and across it. Begin with the frame’s vanishing point. Which façades establish an edge, and which interruptions let a square, planting or a side street alter that rhythm? The street’s importance can be understood visually without treating every building in view as part of one architectural project.
This chapter pairs the central street with the Royal Palace chapter that follows. VisitOSLO identifies Karl Johans gate as Oslo’s main street. This supplies a geographical anchor for the photographs; the Royal Palace gives the following chapter a distinct architectural focus. It does not establish that every pavement or crossing between the street photographs and the palace has been surveyed. An editorial axis and a verified navigable route are different kinds of information. Here the former helps organise a comparison of everyday urban space and a monumental frontage.
Look at the independent stills for changes in viewing distance. A broad perspective gives buildings a shared line; a closer image can separate their individual openings and surface treatments. The context image may show how pedestrian activity or planting changes the foreground. Seasonal decoration and the presence of vehicles belong to the particular exposure, not a promise about present conditions. Avoid reading a photograph as proof that the whole street is pedestrian-only or that all crossings are step-free.
The National Theatre discovery follows this chapter, introducing a performance institution within the central-city sequence. It is a separate branch rather than a recorded entry into an auditorium. Return afterwards to the street’s long view. Unlike the fortress wall, a succession of façades lets many institutions and ordinary uses share one field of vision. That is the chapter’s subject. The local scenes record adjacent Parliament-area streets rather than the whole boulevard. Still photographs and local scenes retain their own boundaries; the move onward to the Royal Palace is editorial, and actual travel, access and theatre attendance should be planned separately.
Real-travel note
Plan movement and indoor visits separately.
Compare independently captured photographs and viewpoints, each with its own date.
Chapter 5
Royal Palace: a frontage and its setting
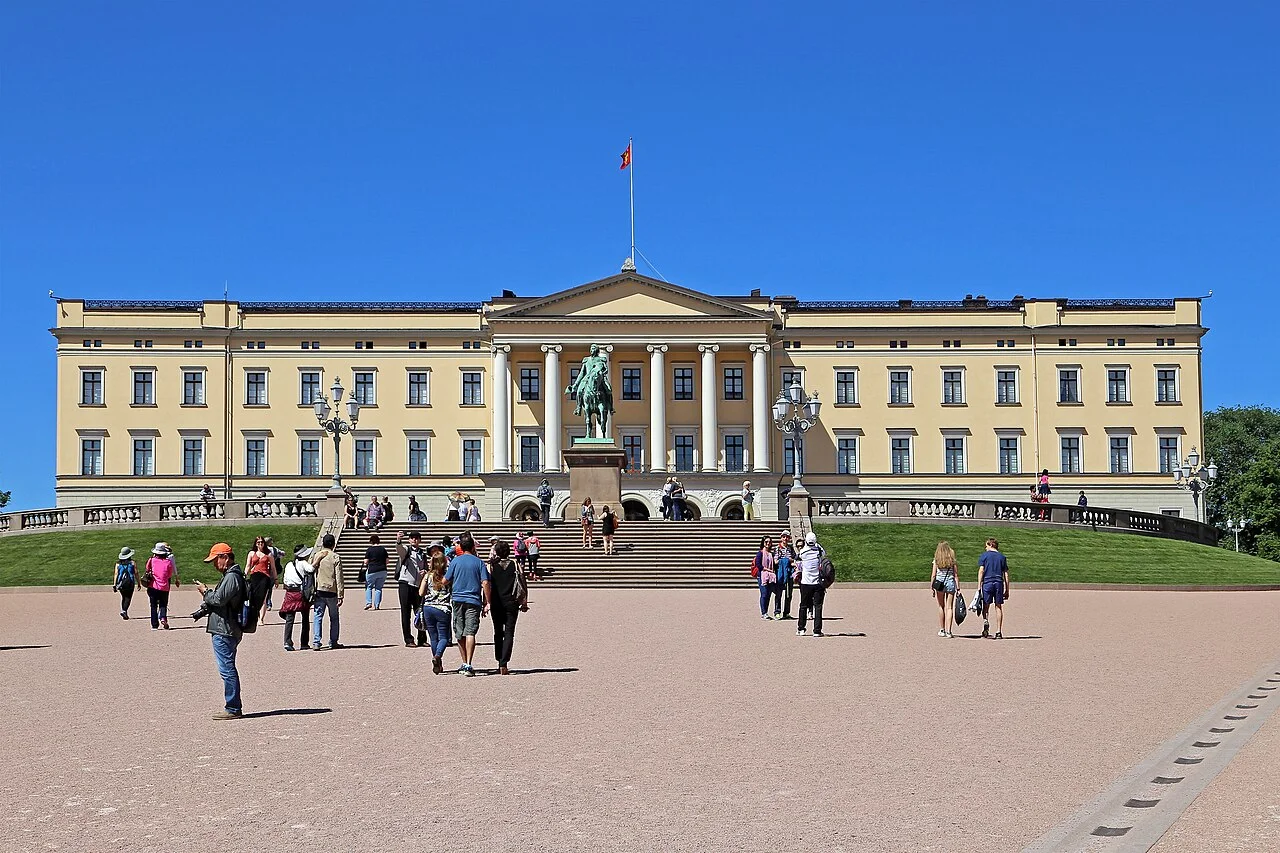
The Royal Palace closes the sequence by bringing the eye back to a single frontage. After the visual variety of Karl Johan, a broad composition with a pronounced centre encourages slower comparison. Look first at the roofline and the arrangement of openings, then at the ground that gives the building room to be seen. A palace’s authority is expressed through that surrounding space as well as through its walls.
The Royal Court describes the Palace as a royal residence and workplace. Its visitor material also describes the Palace Park as protected cultural heritage maintained by palace gardeners. These institutional descriptions supply context for the images without turning the building into a purely historical monument. It remains associated with present royal functions, and a photograph does not explain the activity behind each window.
Compare the wide frame with the detail and context images. A tighter photograph might isolate an entrance or a pattern of windows, while a wider setting changes the apparent distance between viewer and façade. If a flag or guard appears, it belongs to the photographed moment. It establishes neither a present royal residence schedule nor a ceremony available on demand. All selected Palace photographs are exterior views; the detail is another independent façade angle. Local interactive imagery records the forecourt in 2010 and establishes no present visiting conditions.
There is no additional discovery after this final chapter. Instead, consider the five ways Oslo has met the viewer: a cultural shoreline, a fortified height, a civic silhouette, a central street and a royal setting. Their differences make the city more legible without compressing its history into a single style. The four discoveries add library, square, museum and theatre comparisons between those chapters. None of these juxtapositions documents a continuous walk. Plan the real connections, Palace visits and any park or building restrictions separately, leaving each image as a bounded observation rather than proof of today’s access.
Real-travel note
Plan movement and indoor visits separately.
9 reviewed experiences
Explore along the route
Step into the places along this journey. Choose a view independently of the story chapters. Free previews do not count toward chapter progress. Return to the journey above to continue through its stops.
Opera House: a shoreline made architectural Short observation sequence
2024-08 · 5 connected local positions and return. Close Opera House exterior and waterfront-level approach; this sequence does not include a rooftop ascent. Capture-date archive; current access and arrangements may differ.
Reviewed 2026-11-11 · Nearby viewpoint
Explore at your own pace; these views do not count toward chapter completion. Check each point's coverage note before navigating provider imagery. Availability may change.
Sources
- Opera House: a shoreline made architectural — Norwegian National Opera and Ballet
- Akershus: a fortified edge above the harbour — Forsvarsbygg
- City Hall: a civic silhouette facing the water — City of Oslo
- Karl Johan: the street as an urban room — VisitOSLO
- Royal Palace: a frontage and its setting — Royal Court of Norway
- Deichman Bjørvika opens — Royal House of Norway
- Christiania torv — VisitOSLO
- About the Nobel Peace Center — Nobel Peace Center
- National Theatre history — Nationaltheatret
- Brick towers and clock face of Oslo City Hall — W. Bulach
- Decorated entrance doors and relief at Oslo City Hall — W. Bulach
- Oslo City Hall overlooking the waterfront square — P. Hughes
- Illuminated Oslo Opera House reflected in the harbour at night — Pierre Blaché
- Glass facade beside the sloping roof of Oslo Opera House — Maclovely
- Oslo Opera House with warm interior lights beneath an evening sky — Pudelek (Marcin Szala)
- Akershus castle and fortress walls above the harbour — Thomas Dahlstrøm Nielsen
- Cannon and stone tower in Akershus Fortress — WayneRay
- Akershus Fortress and stone walls seen across the harbour — Falk2
- Outdoor cafe terraces along Karl Johans gate — W. Bulach
- Street corner and facades on Karl Johans gate — Leonhard Lenz
- Pedestrians walking along Karl Johans gate — Palickap
- Royal Palace facade and open forecourt in Oslo — W. Bulach
- Central portico and columns of the Royal Palace — Beata May
- Royal Palace approached beside flowering park trees — Geir Hval (www.MacWhale.eu)
- Deichman Bjørvika library beside its reflecting pool — charlotte henard
- Historic buildings around Christiania torv — NataliyaKochergova
- Exterior of the Nobel Peace Center in Oslo — Images George Rex
- National Theatre facade beneath a partly cloudy sky — Godot13


Your journey, remembered.
Explored 0 of 5 stops. Explore every stop to unlock your keepsake.
5 stops to your keepsakeExplore every stop to share or download your keepsake.
Plan separate Oslo visits
Compare five urban settings; arrange travel and indoor visits separately.
Official sources checked:
Editorial sequence
Opera, fortress, City Hall, central street and Palace form the main sequence. Library, square, Peace Centre and theatre are optional comparisons. Independent imagery verifies no continuous walk, roof ascent or step-free connections.
Visiting arrangements
All nineteen selected stills are exterior views. Check performances, museums, castle rooms and Palace visits separately; images establish no present opening or prices.