
Munich Old Town: civic life, markets and royal spaces
Read Munich through its civic square, food market, cathedral, palace and monumental northern threshold.
Begin the visual journeyPlan a real visit to Munich Old TownExplore 9 reviewed views along the routeGuided visual journey
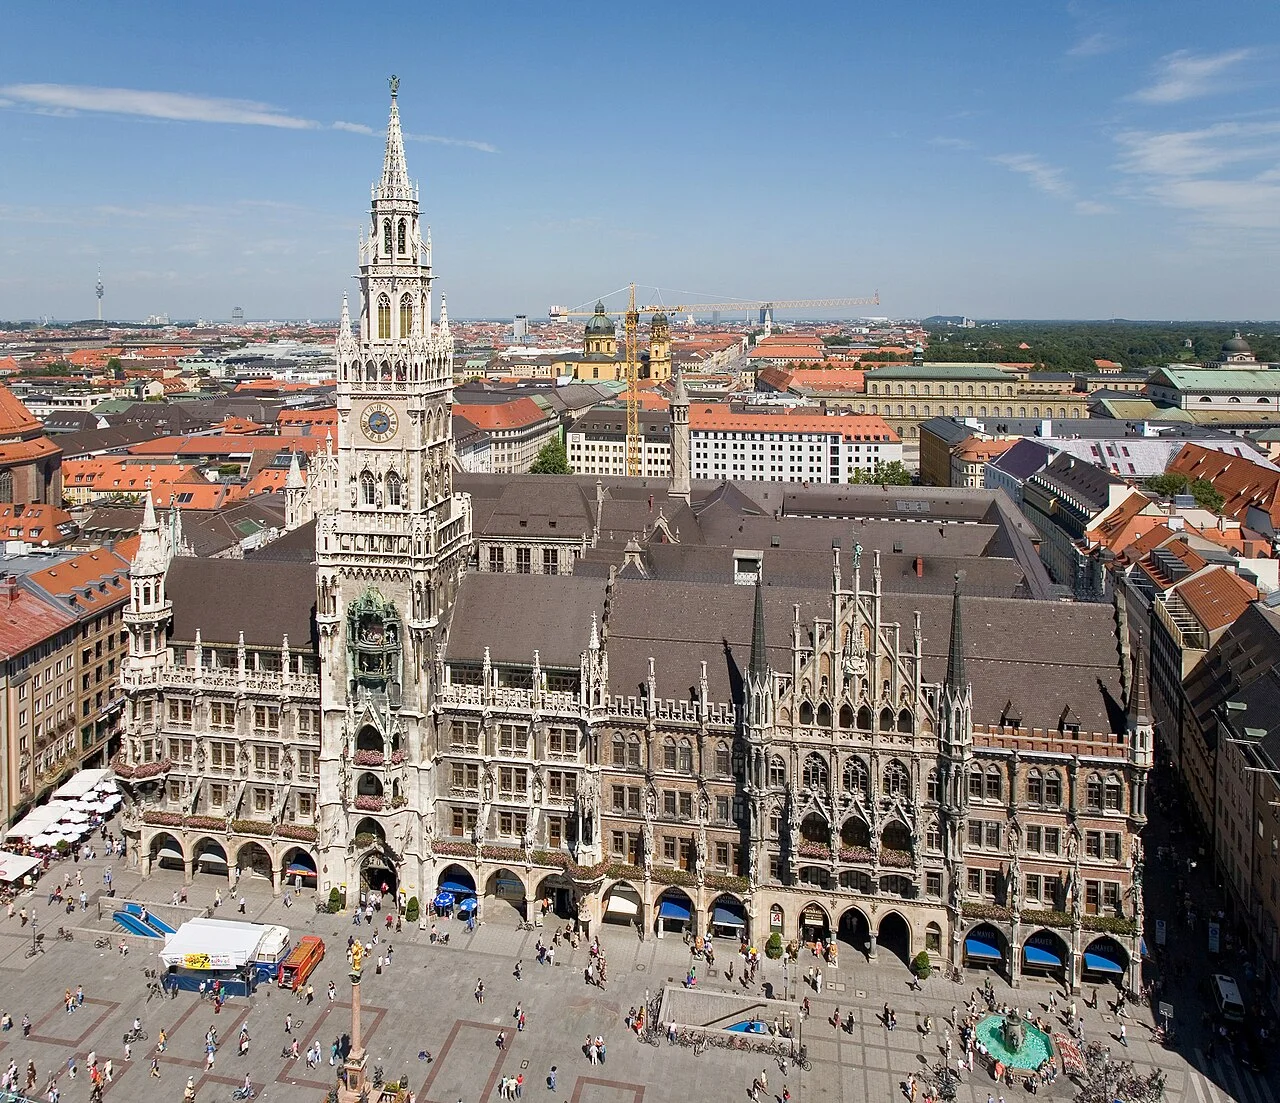
Marienplatz and the New Town Hall viewed from St Peter’s tower · Diliff · CC BY-SA 3.0 · Resized and converted to WebP
Reading mode
Place stories to read at your own pace
Compare independently captured photographs and viewpoints, each with its own date.
Chapter 1
Marienplatz: reading the civic stage
Begin with the open space rather than the clock. Marienplatz gives Munich a shared foreground: people cross it, gather beneath its tower and turn surrounding buildings into points of orientation. The New Town Hall supplies an especially elaborate edge. Follow the change from the broad façade to projecting details, then return to the paving. Its visual authority depends on the breathing room in front of it as much as on the density of its ornament. A photograph can isolate the tower; the wider setting explains why people stop to look upward here.
The municipal account identifies the New Town Hall as a Neo-Gothic building constructed between 1867 and 1909 by Georg von Hauberrisser. Its historical appearance should therefore not be mistaken for a medieval construction date. The same account distinguishes the considerably older Old Town Hall on the eastern side. Looking across the square is an exercise in separating architectural language from age: pointed forms can express a nineteenth-century idea of civic tradition, while another building preserves a different historical sequence.
Choose one vertical line and follow it upward, noticing where windows, balconies and ornament interrupt it. Then compare that concentration with the smaller elements occupying the square itself. The Mariensäule and Fish Fountain offer other ways of marking a public place. You do not need to identify every carved figure to recognize the difference between a frontage designed to be read collectively and an object that draws people toward a specific spot. These photographs record separate moments, so crowds, light and temporary installations may differ.
The next chapter exchanges monumental frontage for the scale of buying and selling. Keep that contrast in mind: municipal identity is staged here through architecture, while Viktualienmarkt makes public space through daily transactions. The optional Peterskirche discovery adds a parish church and another perspective on the skyline, without requiring a tower climb to understand the square.
Real-travel note
Independent local scenes and editorial transitions do not establish a continuous or step-free inter-site walk.
Compare independently captured photographs and viewpoints, each with its own date.
Chapter 2
Viktualienmarkt: a city supplied
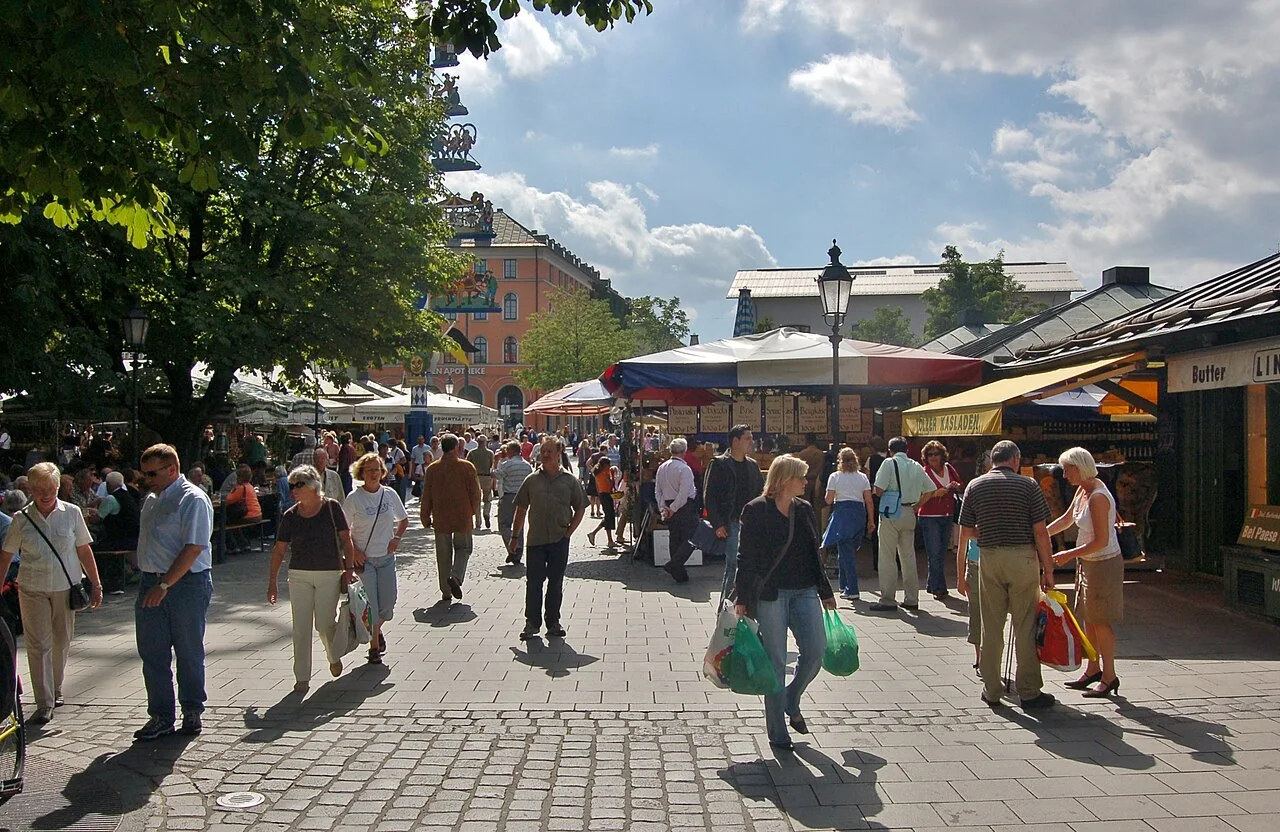
A food market makes the city legible through small distances. Counters, displays, roofs and passages organize encounters much closer to the body than the tall frontage of Marienplatz. Begin by looking for the boundary between a stall and the shared space beside it. The market is neither a single indoor room nor an empty square: its character comes from many small territories that allow people to browse, pause and pass one another. A wide photograph reveals the arrangement; a closer one brings materials and everyday use into focus.
The municipal market operator traces this location to a royal resolution of 2 May 1807. The former market on what is now Marienplatz had become too small, and King Max I Joseph ordered part of it moved toward the area between Heiliggeist Church and Frauenstraße. That account gives the two opening chapters a concrete historical relationship. The market was not simply added as picturesque scenery; it answered a problem of supplying an expanding city. The operator also identifies its official opening in 1807.
Look for the different kinds of order visible in a market scene. A building may repeat windows with deliberate regularity, while a stall changes its display in response to what is being sold. Trees, signs and people add further rhythms. These differences are useful evidence of how a public place accommodates work and sociability together. They do not allow a photograph to certify a particular product’s origin, present availability or price. Let the image describe one recorded arrangement rather than a permanent promise about what a visitor will find.
After the square’s ceremonial scale, this chapter values the ordinary things that keep a city functioning. The next chapter changes the question again, from provision to the powerful silhouette of a church. The optional Asamkirche discovery offers a more compressed religious frontage: an opportunity to compare how much visual intensity can fit into a narrow urban opening.
Real-travel note
Independent local scenes and editorial transitions do not establish a continuous or step-free inter-site walk.
Compare independently captured photographs and viewpoints, each with its own date.
Chapter 3
Frauenkirche: mass and silhouette
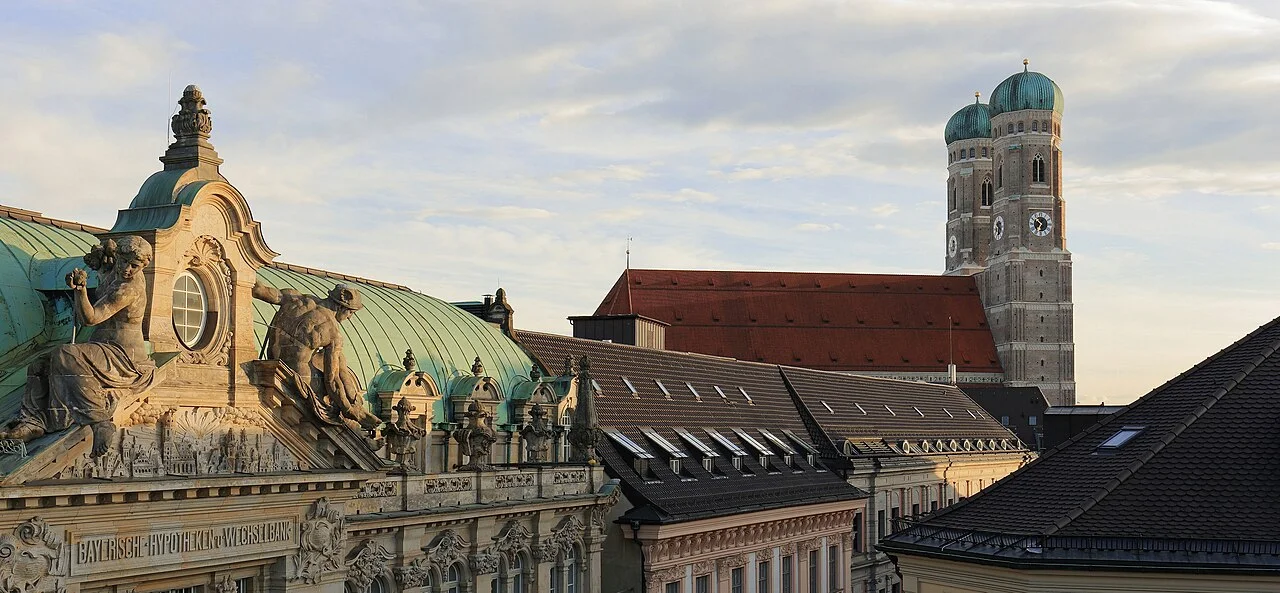
The Frauenkirche is recognized at a distance, but distance is only one way to understand it. Begin with the relationship between the paired towers and the much larger body of the church. The towers establish a memorable outline; the walls below give that outline weight. Compare a broad photograph with a closer architectural view. From far away the building becomes a sign for Munich; nearer the surface it becomes a sequence of openings, materials and edges that cannot be reduced to a skyline symbol.
The cathedral’s own building history dates the laying of the foundation stone to 1468 under the direction of master Jörg from Halspach. It describes the unusually rapid completion of a church of this scale within twenty years. That historical account is a better starting point than treating the familiar tower profile as a complete explanation of the building. A church contains different phases and uses, and the date of its beginning should not be assigned automatically to every visible feature. Architectural recognition and historical understanding ask different questions.
Read the wall as carefully as the towers. How much solid surface lies between the openings? Where does a change in light reveal depth rather than decoration? Returning to the widest photograph after looking closely can make the building feel less like a flat emblem and more like an occupied volume within the city. Other roofs and streets in the frame help establish its scale. Their presence matters even when the church remains the strongest object in the composition.
This is also a religious place with a continuing purpose. Exterior images invite attention to its public face without claiming to reproduce worship or an interior visit. The journey now turns toward the Residenz, where a different institution organized space around authority and display. Between those chapters, Hofbräuhaus offers a distinct link to the ducal court through the history of beer provision, rather than through another monumental church.
Real-travel note
Independent local scenes and editorial transitions do not establish a continuous or step-free inter-site walk.
Compare independently captured photographs and viewpoints, each with its own date.
Chapter 4
Residenz: a palace accumulated
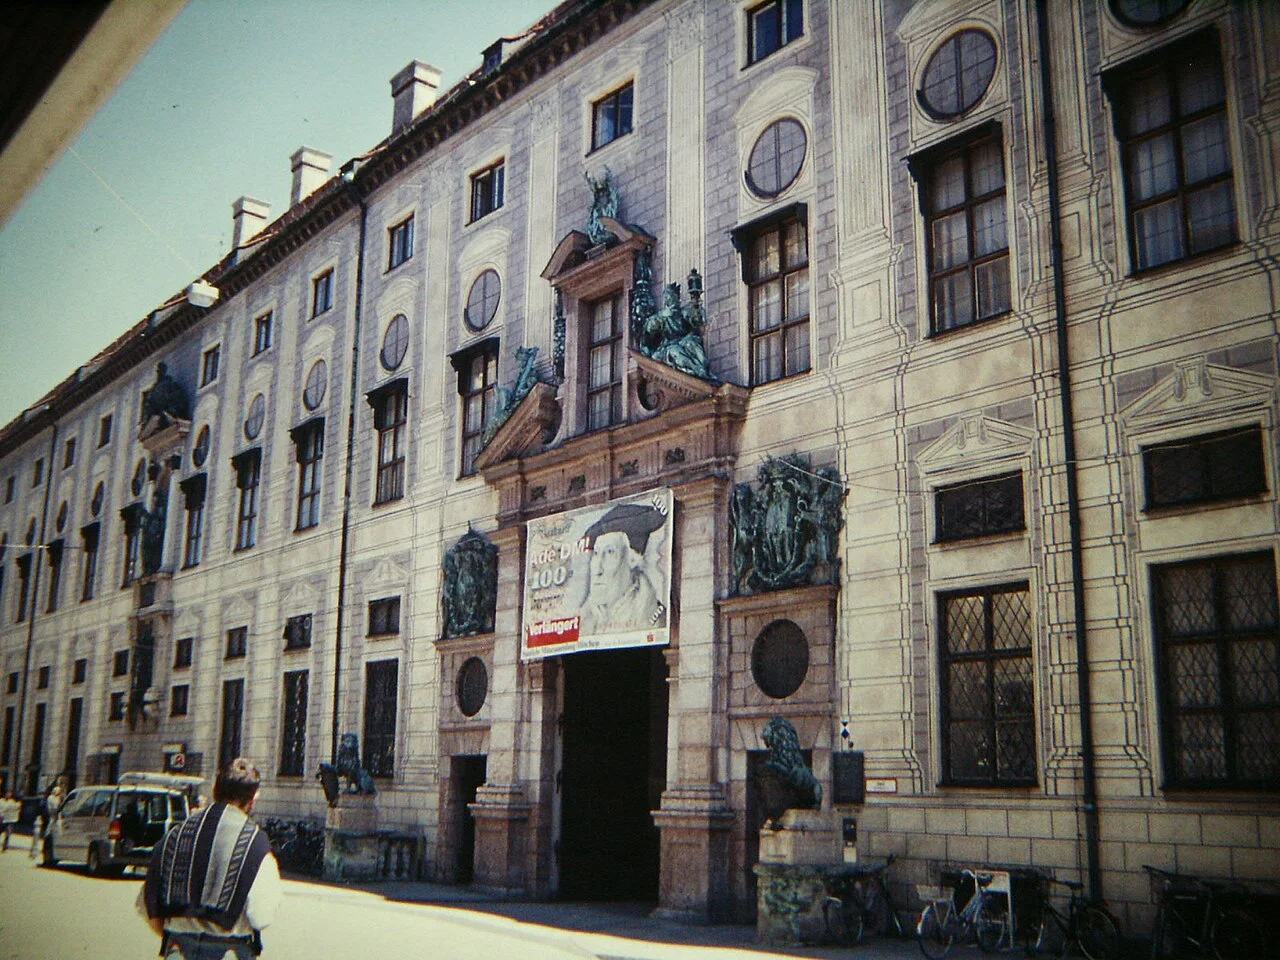
A palace complex asks for a different kind of looking from a single tower. The Residenz unfolds through stretches of frontage, entrances and courtyards; no one exterior view can explain all of it. Start with the rhythm of windows and the relationship between individual sections. Repetition can suggest institutional unity even when a building developed through many decisions. A close photograph may reveal one richly treated boundary, while a wider view restores the larger urban presence around it.
The Bavarian Palace Administration identifies the Neuveste, a castle built in 1385 at the northeastern corner of the city of that time, as the original core of the present Residence. It explains that successive rulers extended this nucleus into a complex organized around several courtyards. This is a history of accumulation rather than one royal gesture. The surviving palace should therefore be understood through additions, changes of function and the way different periods were made to coexist. A neat frontage does not imply a simple construction story.
The administration also dates the Antiquarium to 1568–1571 and connects its creation with the ducal collection of ancient sculpture. That is a useful reminder that collections and architecture can develop together. A room made for objects gives those objects an ordered setting; the choice of what to collect expresses the ambitions of its owner. Exterior photographs do not show that entire interior story, but the source explains why a palace involves more than accommodation. Display, memory and the representation of authority all shape its spaces.
Compare this institutional scale with the smaller divisions encountered in the market. Both places organize repeated encounters, but the palace directs them through controlled thresholds. The optional Feldherrnhalle discovery extends the question into a monument with a difficult political afterlife. The final Odeonsplatz chapter then widens the view again, considering how several buildings together compose an urban setting. These are editorial connections between places, rather than a recorded walk through the palace.
Real-travel note
Independent local scenes and editorial transitions do not establish a continuous or step-free inter-site walk.
Compare independently captured photographs and viewpoints, each with its own date.
Chapter 5
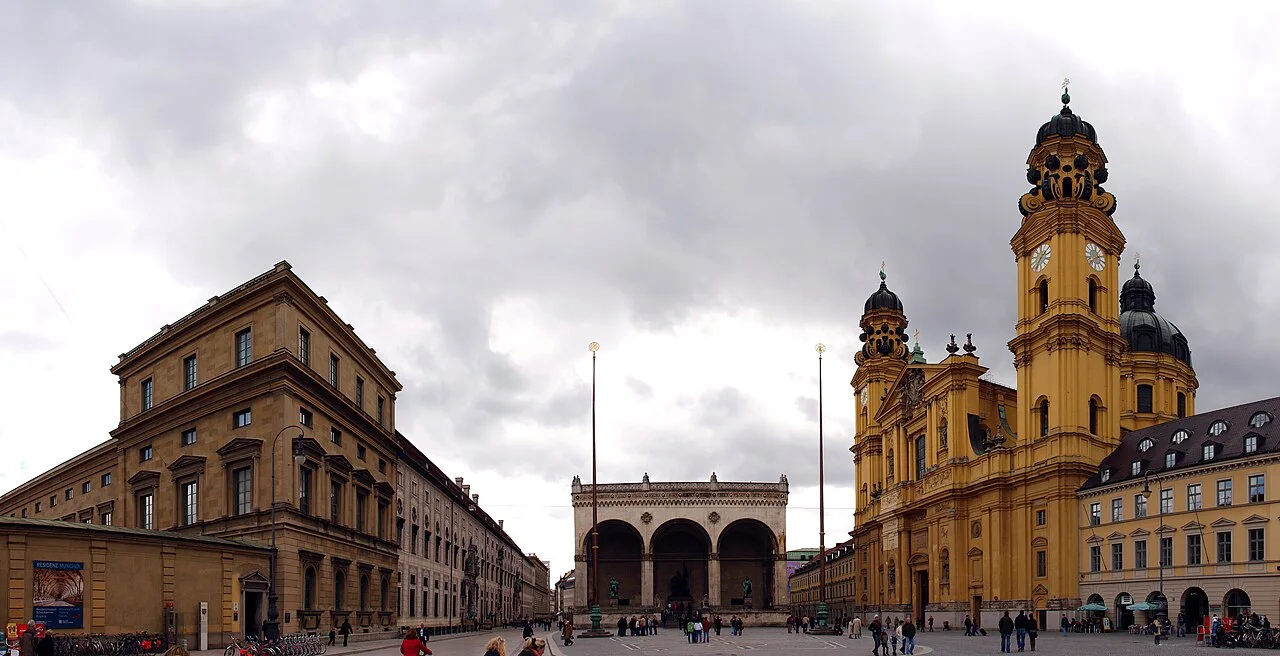
Odeonsplatz: architecture and public memory
Odeonsplatz brings several architectural voices into one setting. The church, palace edge, arcades and open space do not need to share a single style to create a strong urban composition. Begin by looking along the ground plane, then toward the openings and rooflines that frame it. After the tighter encounters of the old town, the space offers a broader field for comparison. A photograph can make the ensemble seem perfectly still, although the square belongs to a city of changing movement and use.
The municipal account identifies the Theatinerkirche, Feldherrnhalle, Residenz and Hofgarten as the principal neighboring landmarks. It also explains the square’s name through the former Odeon concert hall, constructed by Leo von Klenze between 1826 and 1828. A place name can preserve a former cultural function even when present visitors first notice other buildings. The account places the square at the southern end of Ludwigstraße, making it a useful threshold between the old town and the larger-scale streets beyond.
Look for contrasts in how each edge addresses the space. An arcade invites the eye through successive openings; a church frontage presents a different concentration of mass and detail. The hall’s open arches create yet another relationship between shelter and public display. These are visual comparisons, not claims that every part is freely accessible. On the review date, the city reported scaffolding and renovation at the Feldherrnhalle, with works expected to continue into 2028. Historical photographs therefore should not be read as a guarantee of the present appearance.
Finish by recalling the route’s changes of scale: a civic square, food stalls, a cathedral silhouette and an accumulated palace. Odeonsplatz gathers the question of public representation into a shared field. Its neighboring monument also requires historical care: the optional Feldherrnhalle account distinguishes architecture from the Nazi appropriation of its setting. Enjoying a city view and taking its political history seriously can be parts of the same attentive encounter.
Real-travel note
Independent local scenes and editorial transitions do not establish a continuous or step-free inter-site walk.
9 reviewed experiences
Explore along the route
Step into the places along this journey. Choose a view independently of the story chapters. Free previews do not count toward chapter progress. Return to the journey above to continue through its stops.
Marienplatz: reading the civic stage Short observation sequence
2022-09 · 5 connected local positions and return. Exterior positions on Marienplatz, looking toward the New Town Hall across café seating and the square. Capture-date archive; current access and arrangements may differ.
Reviewed 2026-11-05 · Nearby viewpoint
Explore at your own pace; these views do not count toward chapter completion. Check each point's coverage note before navigating provider imagery. Availability may change.
Sources
- Marienplatz in Munich’s Old Town — Munich city portal
- Die Geschichte — Märkte München
- Baugeschichte — Munich Cathedral
- Munich Residence: Building history — Bavarian Palace Administration
- Odeonsplatz — Munich city portal
- Alter Peter — Munich Tourism
- Asam Church — Munich city portal
- Tradition and history of the Hofbräuhaus — Hofbräuhaus München
- Feldherrnhalle renovation — Munich city portal
- Marienplatz and the New Town Hall viewed from St Peter’s tower — Diliff
- Illuminated New Town Hall facade at Marienplatz after dark — Srihari Thalla
- New Town Hall arcades and pedestrians at Marienplatz — joaoa
- Market stalls and shoppers at Viktualienmarkt — Bahnfrend
- Dried flower and spice bouquets at Viktualienmarkt — Jan Czeczotka
- Painted figures on the Viktualienmarkt maypole — Bahnfrend
- Frauenkirche towers rising behind Munich rooftops — Martin Falbisoner
- Carved memorial on the exterior wall of Frauenkirche — Álvaro de la Paz Franco
- Brick tower of Frauenkirche seen from below — Jebulon
- Residenz facade along Residenzstrasse — Gary Todd from Xinzheng, China
- Vaulted passage and columns in the Munich Residenz — Srihari Thalla
- Facade facing the Emperor’s Courtyard at the Residenz — Jebulon
- Odeonsplatz with the Residenz, Feldherrnhalle and Theatinerkirche — Florian Adler
- Feldherrnhalle beside the yellow facade of Theatinerkirche — Diego Delso
- Theatinerkirche towers and Feldherrnhalle from Odeonsplatz — Diego Delso
- St Peter’s church tower above nearby rooftops — José Luiz
- Ornate exterior and balcony of Asamkirche — JRodSilva
- Arched entrance facade of Hofbräuhaus am Platzl — LBM1948
- Feldherrnhalle loggia at the end of Residenzstrasse — Flocci Nivis


Your journey, remembered.
Explored 0 of 5 stops. Explore every stop to unlock your keepsake.
5 stops to your keepsakeExplore every stop to share or download your keepsake.
Plan separate Munich visits
Use five chapters to get to know the old town; arrange interiors, tower climbs and connections separately.
Official sources checked:
Independent imagery and editorial transitions
Google local interactive scenes have independent capture dates. Five chapters and four discoveries use editorial transitions; no continuous inter-site walk or step-free route has been verified. Check actual crossings, steps, works and individual access requirements separately.
Interiors, towers and restoration
Churches, palace museums, market stalls and the beer hall have separate visitor arrangements. Photos do not establish present opening or prices. Respect worship and check tower access separately. Municipal information reviewed on 5 November 2026 reports scaffolding and restoration at the Feldherrnhalle expected through 2028; older imagery does not establish today’s appearance.