
Krakow Old Town: river, square and city gates
Explore Krakow through royal skylines, inhabited streets, a market square and surviving city defences.
Begin the visual journeyPlan a real visit to Krakow Old TownExplore 9 reviewed views along the routeGuided visual journey
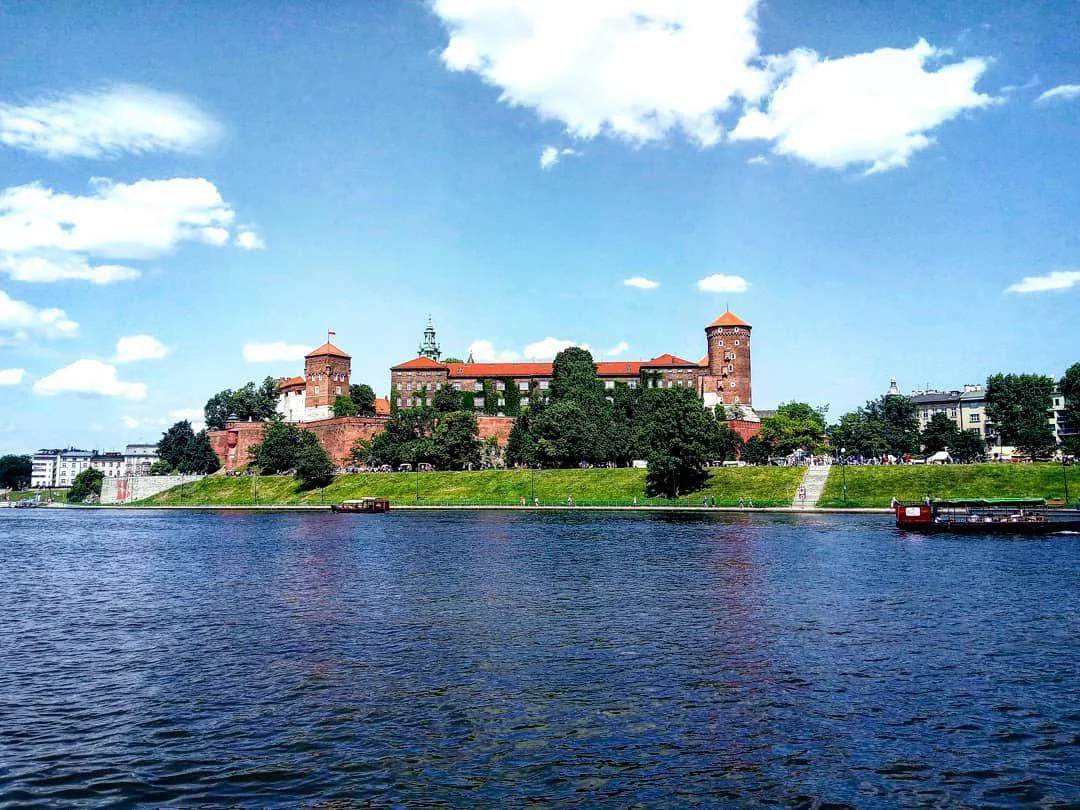
Wawel Castle above the Vistula River · Nithin C · CC BY-SA 4.0 · Resized and converted to WebP
Reading mode
Place stories to read at your own pace
Compare independently captured photographs and viewpoints, each with its own date.
Chapter 1
Wawel: royal skyline above the river
Begin at the scale of a river landscape. Wawel rises above the Vistula, and its silhouette brings together architecture, hillside and sky. A distant view allows several buildings to become one recognisable outline. Before naming individual towers, look at the transition between water, vegetation, retaining walls and rooflines. The hill’s importance is partly a matter of position: it establishes a vertical reference in a city whose squares and streets will later invite a more horizontal reading. This chapter begins with that relationship rather than an imagined tour through royal rooms.
UNESCO identifies Wawel Hill as a former royal residence and burial place. Those roles provide historical context for the skyline without making every visible building the product of one period. Separate the overall mass from its smaller elements. Notice how roof pitches, towers and changes in material interrupt the outline. A photograph can help you recognise these differences, although it cannot reliably date each surface or explain every restoration. Royal history belongs to the place; a specific architectural claim still needs specific evidence.
The three images offer different scales of attention. The wide view establishes the hill, the closer frame isolates part of the ensemble, and the context view returns it to its surroundings. They are selected photographs rather than consecutive steps. Changes of light, season or camera position should be understood as differences between records. Compare how much of the river is visible and how the apparent height of the buildings changes when the foreground expands. Distance can make a complex group seem remarkably compact.
The independent interactive fragment may remain on the public riverside edge. It does not demonstrate entry to the castle, cathedral, courtyards, exhibitions or Dragon’s Den. Treat the exterior landscape as a subject with its own interest, and arrange any interior visit separately. The optional dragon discovery shifts the focus to a modern sculpture and an older legend. That contrast opens another way of reading Wawel without confusing folklore, documented history and present access.
Real-travel note
Local scenes are independent; riverside or street views do not establish interior admission, a continuous inter-site walk or step-free access.
Compare independently captured photographs and viewpoints, each with its own date.
Chapter 2
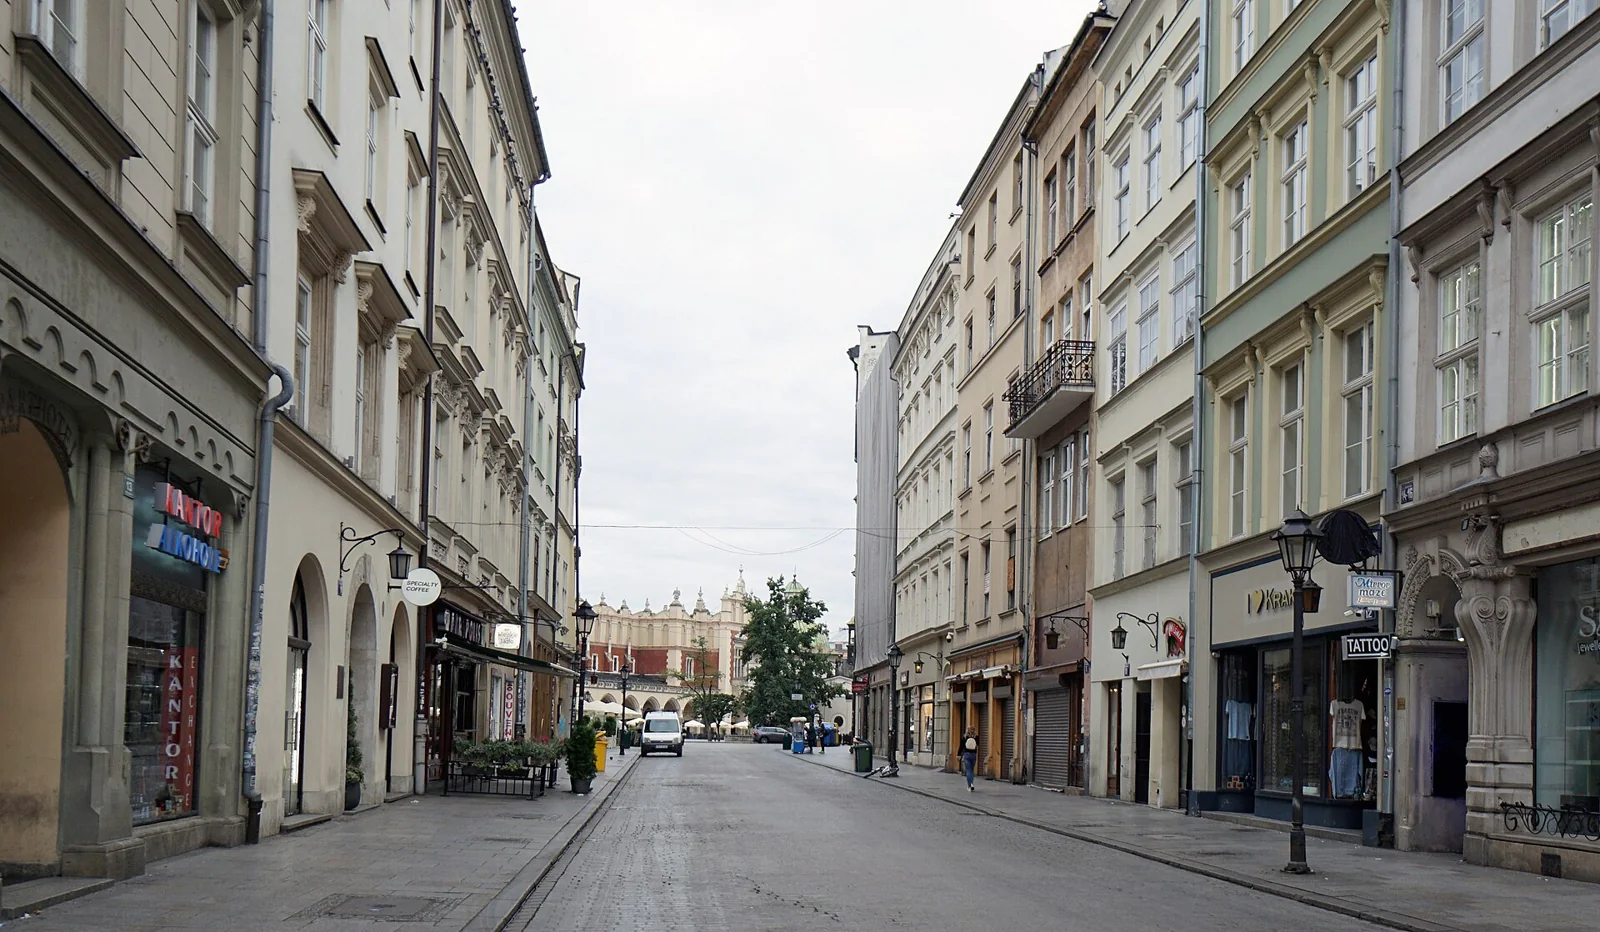
Grodzka: reading the street between landmarks
Grodzka brings the eye down from Wawel’s skyline to the height of doors and windows. Here the useful unit is the street frontage: a sequence of neighbouring buildings that can lead the gaze beyond any single monument. Start with the edges of the photograph. Notice where walls run parallel, where a junction widens the scene and where the visible ground disappears behind people or street furniture. A street can seem straightforward in a picture while withholding important information about its surface and crossings.
The municipal city service identifies Grodzka as a Kraków street, and the city’s tourism material places it in the historic centre alongside major churches. This geographical frame is enough to begin looking without turning the chapter into a list of construction dates. Compare the proportions of lower shopfronts with the windows above them. A frontage can accommodate changing uses while keeping an older outline. Signs and displays belong to the moment of photography; they do not establish which businesses are operating now.
The discovery of Saints Peter and Paul introduces a more formal architectural frontage into this street setting. Use that comparison to distinguish a building designed to command attention from the repeated rhythm of neighbouring houses. Ask how an opening, fence or small forecourt changes the distance between the viewer and the façade. The photograph provides visual relationships, while a building’s religious use and historical interpretation require another kind of evidence. Neither an open doorway nor a view through a fence establishes visitor permission.
Return to the broader street after studying a detail. The interest of Grodzka lies partly in how ordinary frontage connects the eye between larger forms. Keep the scale of daily life visible rather than reducing the street to a corridor between famous stops. This chapter’s position between Wawel and the square is editorial. Independent local imagery does not verify a continuous walk, an accessible surface or a particular public passage between those sites. Let the comparison help you understand the city before making separate practical decisions about moving through it.
Real-travel note
Local scenes are independent; riverside or street views do not establish interior admission, a continuous inter-site walk or step-free access.
Compare independently captured photographs and viewpoints, each with its own date.
Chapter 3
Main Market Square: a room at the scale of a city
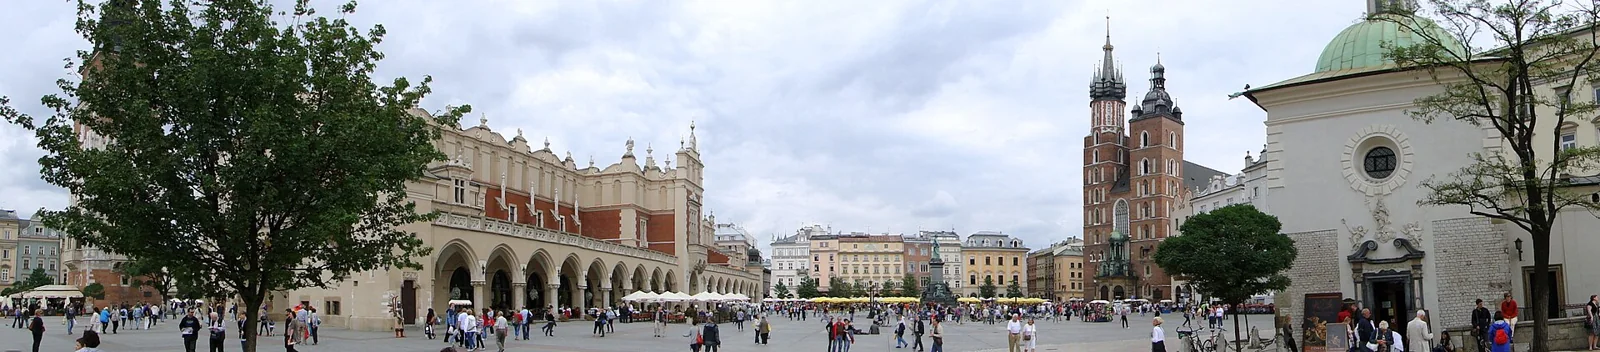
The Main Market Square changes the proportions of the journey. Where Grodzka offers a channel between façades, the square opens a much larger field of view. Begin with the ground and follow it toward the enclosing buildings. Notice how far the eye travels before it meets a wall, tower or roof. The Cloth Hall interrupts this expanse, so the square is not simply an empty rectangle surrounded by a uniform border. It is a set of relationships between open ground and several strong architectural presences.
UNESCO dates the city’s charter to 1257 and emphasises the importance of its urban layout. That historical frame helps us look beyond individual attractions toward the arrangement that holds them together. It does not mean that every building around the square dates from the charter. Compare the different heights, roof shapes and widths of neighbouring frontages. A coherent urban space can contain architecture from many periods. The visual continuity belongs to the composition of the place, rather than a claim that nothing has changed.
Look next at the distinction between the Cloth Hall and the surrounding perimeter. In the optional discovery, its merchant history becomes the focus; here it helps explain the organisation of the larger space. St Mary’s towers establish another reference near the square, while smaller figures and objects, where visible, give a sense of scale. Avoid using one crowded or quiet image as evidence of typical visitor conditions. Photographs record particular moments, and a wide lens can exaggerate the openness between buildings.
Use the detail image as a pause, then restore the broader frame. Ask which elements remain recognisable when the viewpoint changes and which disappear behind other structures. This is an exercise in urban orientation rather than a measured plan. The square’s place in the chapter sequence does not confirm a route from Grodzka or onward to a church entrance. Ground conditions, events and access arrangements require separate checks. The selected images invite attention to the square as a whole, including the intervals between its landmarks.
Real-travel note
Local scenes are independent; riverside or street views do not establish interior admission, a continuous inter-site walk or step-free access.
Compare independently captured photographs and viewpoints, each with its own date.
Chapter 4
St Mary’s: two towers, one urban landmark
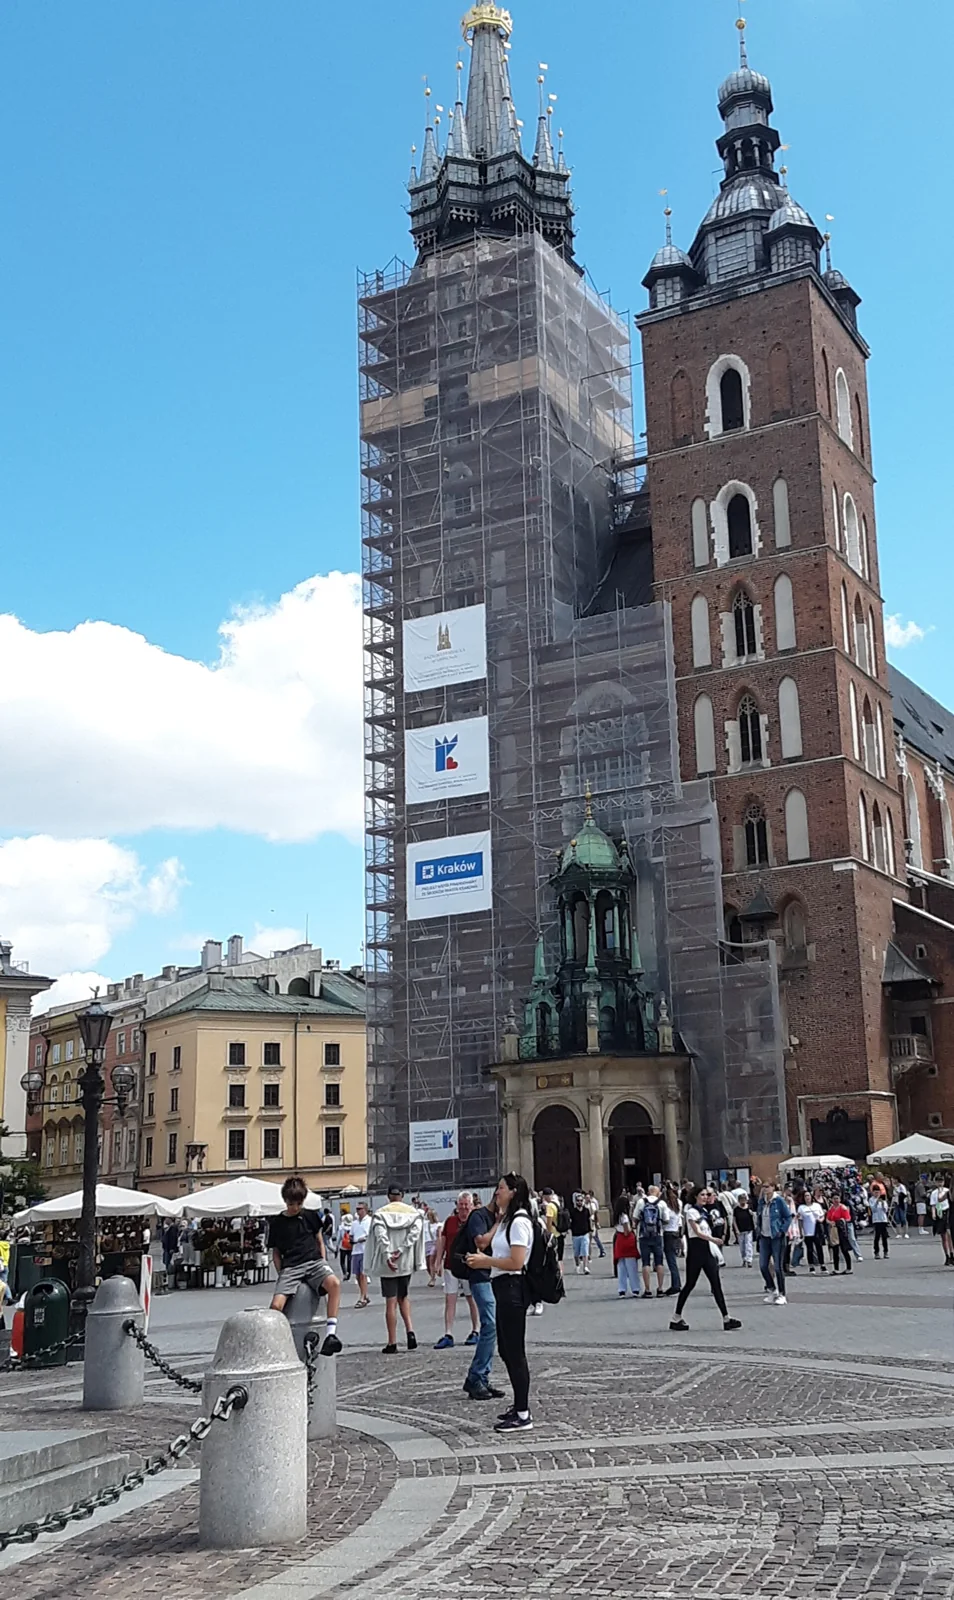
St Mary’s Basilica can be recognised through the unequal towers that rise above its frontage. Start with their silhouettes rather than assuming that a pair of towers must be symmetrical. Compare the heights, the changes in outline and the point at which each tower meets the sky. The basilica’s own account distinguishes the taller tower from the shorter bell tower. That documented difference provides a secure starting point for looking, without treating stories about their inequality as a verified construction history.
Move from the towers toward the body of the building. Brickwork, openings and rooflines create several scales within one façade. The broad photograph makes the church an urban landmark, while a closer view encourages attention to surface and repetition. Keep observations modest: colour and shadow can suggest a change in material but do not by themselves establish a date. A photograph of an exterior also cannot show the full religious life or artistic contents of the church. Those subjects need their own evidence and context.
Then return the basilica to the surrounding square. Its meaning in a city view differs from its meaning in an isolated architectural portrait. Nearby façades and the expanse of ground can make the towers feel either dominant or integrated into a larger scene. Compare the church chapter with the Main Market Square chapter to see how a new centre of attention reorganises familiar surroundings. Two photographs may overlap geographically without recording the same moment or standing at adjacent points on a verified route.
The journey supplies visual study, not admission to the church or an ascent of either tower. Worship, visitor entry and any special interior arrangements should be checked with the basilica before a real visit. No audio experience is promised by a still photograph, and no schedule is inferred from it. Finish by holding both scales together: the towers as a recognisable part of Kraków’s skyline and the church as a place with purposes that extend well beyond its appearance in a city panorama.
Real-travel note
Local scenes are independent; riverside or street views do not establish interior admission, a continuous inter-site walk or step-free access.
Compare independently captured photographs and viewpoints, each with its own date.
Chapter 5
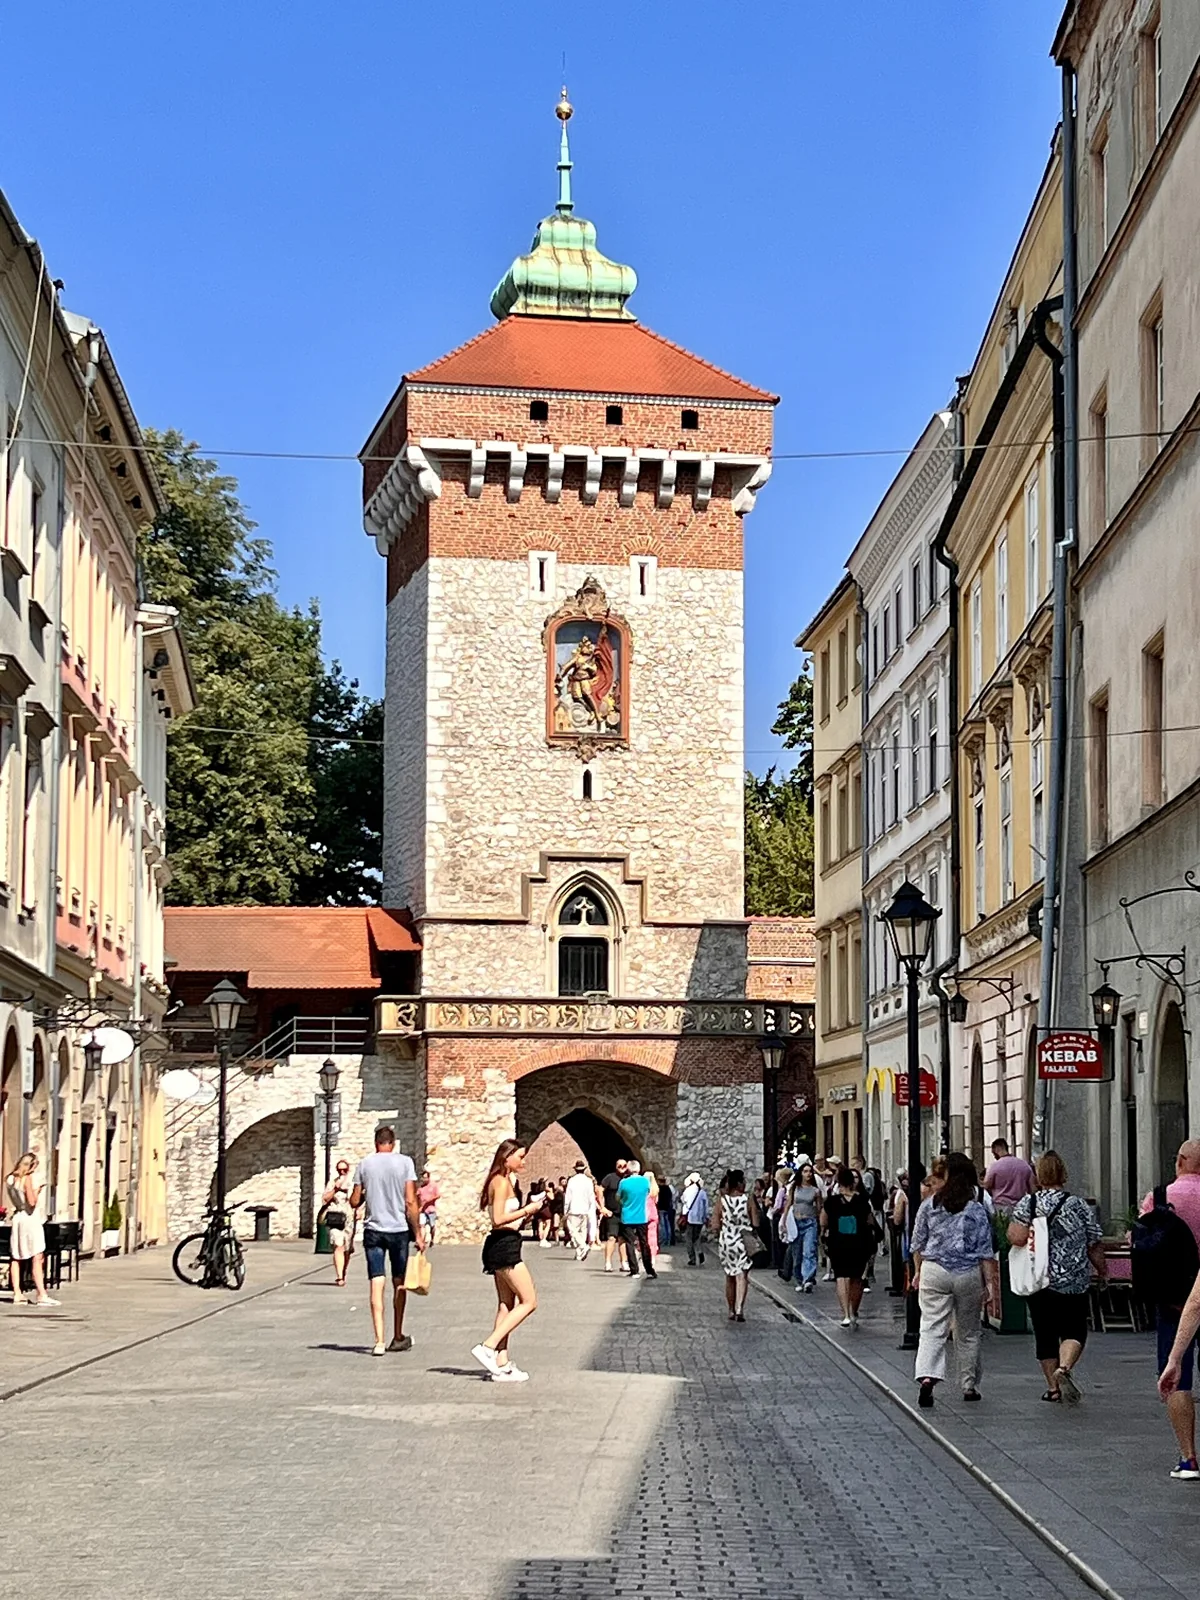
St Florian’s Gate: the city at its threshold
St Florian’s Gate introduces a threshold into the visual journey. A gate is both a building and an opening: its solid mass draws attention, while the passage directs the eye elsewhere. Begin by separating these two functions in the image. Look at the outline of the tower, then at the space underneath it. A photograph can make the opening feel like an invitation to continue, although it cannot establish the present conditions on either side.
The city’s museum-route publication identifies St Florian’s Gate as a surviving part of Kraków’s medieval defences. This context explains why a single tower matters beyond its appearance as a picturesque object. It once belonged to a larger system of walls and approaches. Surviving fragments need to be understood alongside what is no longer there. Do not mentally rebuild every missing connection from a modern image; compare the visible masonry and street edges while keeping the historical reconstruction separate.
The optional Barbican discovery makes that distinction especially useful. The museum publication describes the gate and Barbican as formerly linked by a connecting neck. Today’s photographs can show two recognisable defensive forms without depicting that former arrangement. Look at how the gate encloses a vertical opening and how the Barbican presents a broader, curved mass. Their relationship offers a way to think about layered thresholds rather than a single line on a map. Nearby greenery and later urban surroundings belong to the present setting of these older structures.
Finish by looking back across the five chapters. Wawel gathered the skyline above a river, Grodzka narrowed attention to frontage, the square expanded it, and St Mary’s gave it a vertical anchor. The gate adds the idea of an edge. This sequence is a comparison of urban forms, not a verified continuous passage through them. Independent scenes, historic descriptions and licensed photographs each contribute different evidence. Use that distinction when planning actual visits, including any museum admission, road crossing or assessment of steps and surfaces.
Real-travel note
Local scenes are independent; riverside or street views do not establish interior admission, a continuous inter-site walk or step-free access.
9 reviewed experiences
Explore along the route
Step into the places along this journey. Choose a view independently of the story chapters. Free previews do not count toward chapter progress. Return to the journey above to continue through its stops.
Wawel: royal skyline above the river Short observation sequence
2009-08 · 5 connected local positions and return. Wawel gateway and exterior courtyard positions; no castle or cathedral interior is included. Capture-date archive; current access and arrangements may differ.
Reviewed 2026-11-07 · Nearby viewpoint
Explore at your own pace; these views do not count toward chapter completion. Check each point's coverage note before navigating provider imagery. Availability may change.
Sources
- Wawel in the Historic Centre of Kraków — UNESCO World Heritage Centre
- Ulica Grodzka — City of Kraków
- Historic Centre of Kraków: urban layout — UNESCO World Heritage Centre
- St Mary’s bells — St Mary’s Basilica
- Kraków Museums’ Routes: City Walls and Barbican — City of Kraków tourism / Historical Museum of the City of Kraków
- Dragon’s Den — Wawel Royal Castle
- Kraków Corners: discover Kraków your way — City of Kraków
- The Sukiennice — National Museum in Kraków
- Barbican — Museum of Kraków
- Wawel Castle above the Vistula River — Nithin C
- Wawel Castle at sunset — Franek Vetulani
- Wawel hill viewed across the Vistula — Ingo Mehling
- View north along Grodzka Street — Igor123121
- Portal detail at 33 Grodzka Street — Chris Olszewski
- Grodzka Street toward Saint Andrew church — Radosław Botev
- Panorama of Krakow Main Market Square — Jędrycha
- Adam Mickiewicz monument in Main Market Square — Silar
- Main Market Square in Krakow — Silar
- Exterior of Saint Mary’s Basilica in Krakow — Abzeronow
- Adam Mickiewicz monument before Saint Mary’s Basilica — Scotch Mist
- Saint Mary’s Basilica beside the square — HJ Mitchell
- Florian Gate in Krakow Old Town — Kgbo
- Relief on Florian Gate — Scotch Mist
- Florian Gate and its surroundings — Bahnfrend
- Wawel Dragon sculpture — Mach240390
- Exterior of Saints Peter and Paul church — Abzeronow
- Cloth Hall on Main Market Square — Igor123121
- Exterior of Krakow Barbican — Jarek Tuszyński


Your journey, remembered.
Explored 0 of 5 stops. Explore every stop to unlock your keepsake.
5 stops to your keepsakeExplore every stop to share or download your keepsake.
Plan separate Krakow visits
Explore five urban settings; arrange inter-site travel and interior visits separately.
Official sources checked:
Independent scenes and editorial transitions
Five chapters and four discoveries follow an editorial sequence. Google local scenes are independent and may have different capture dates; they do not form a verified continuous or step-free walk. Check actual surfaces, stairs, crossings and temporary arrangements separately.
Exterior scenes and building admission
The Wawel imagery shows a gateway and outdoor courtyard setting; it establishes no current admission to castle exhibitions, the cathedral or Dragon’s Den. Confirm church, museum and defensive-site visits with their operators. Photographs promise neither present opening nor prices or interior passage.