
Ghent: towers, quays and castle
Five chapters and four discoveries through Ghent’s historic centre.
Begin the visual journeyPlan a real visit to Ghent Old TownExplore 9 reviewed views along the routeGuided visual journey
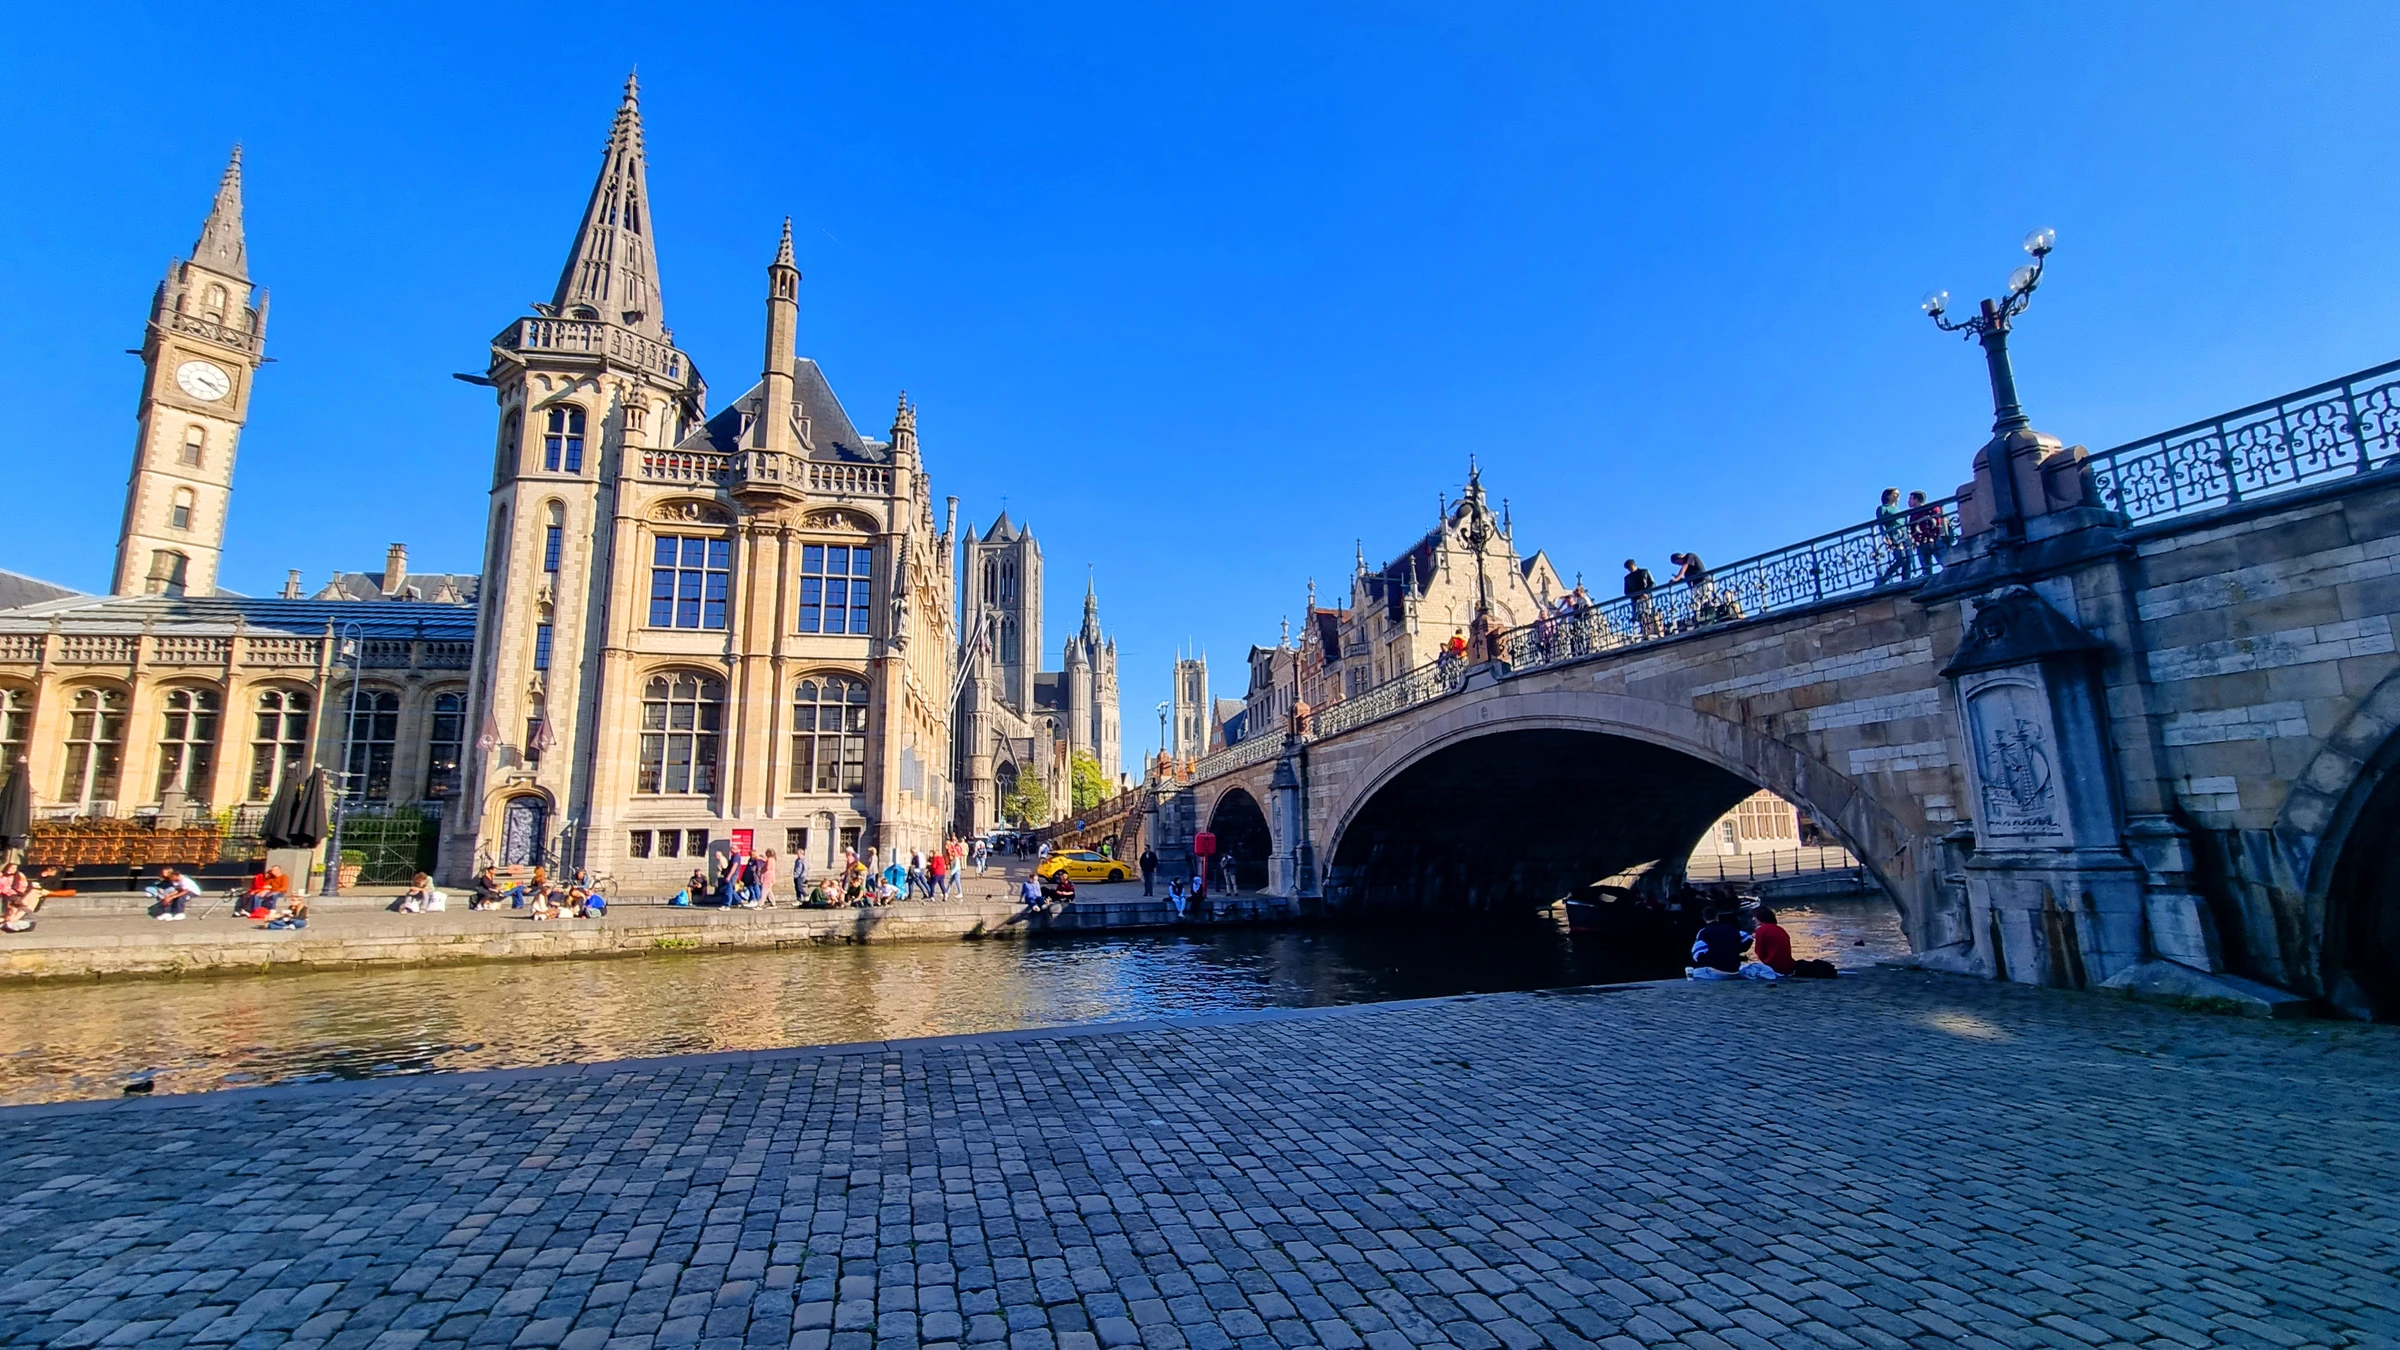
Saint Michael’s Bridge and Ghent’s historic towers in daylight · Edison McCullen / Wikimedia Commons · CC BY-SA 4.0 · Orientation normalized, resized and converted to WebP
Reading mode
Place stories to read at your own pace
Compare independently captured photographs and viewpoints, each with its own date.
Chapter 1
St Bavo’s Cathedral: the first tower
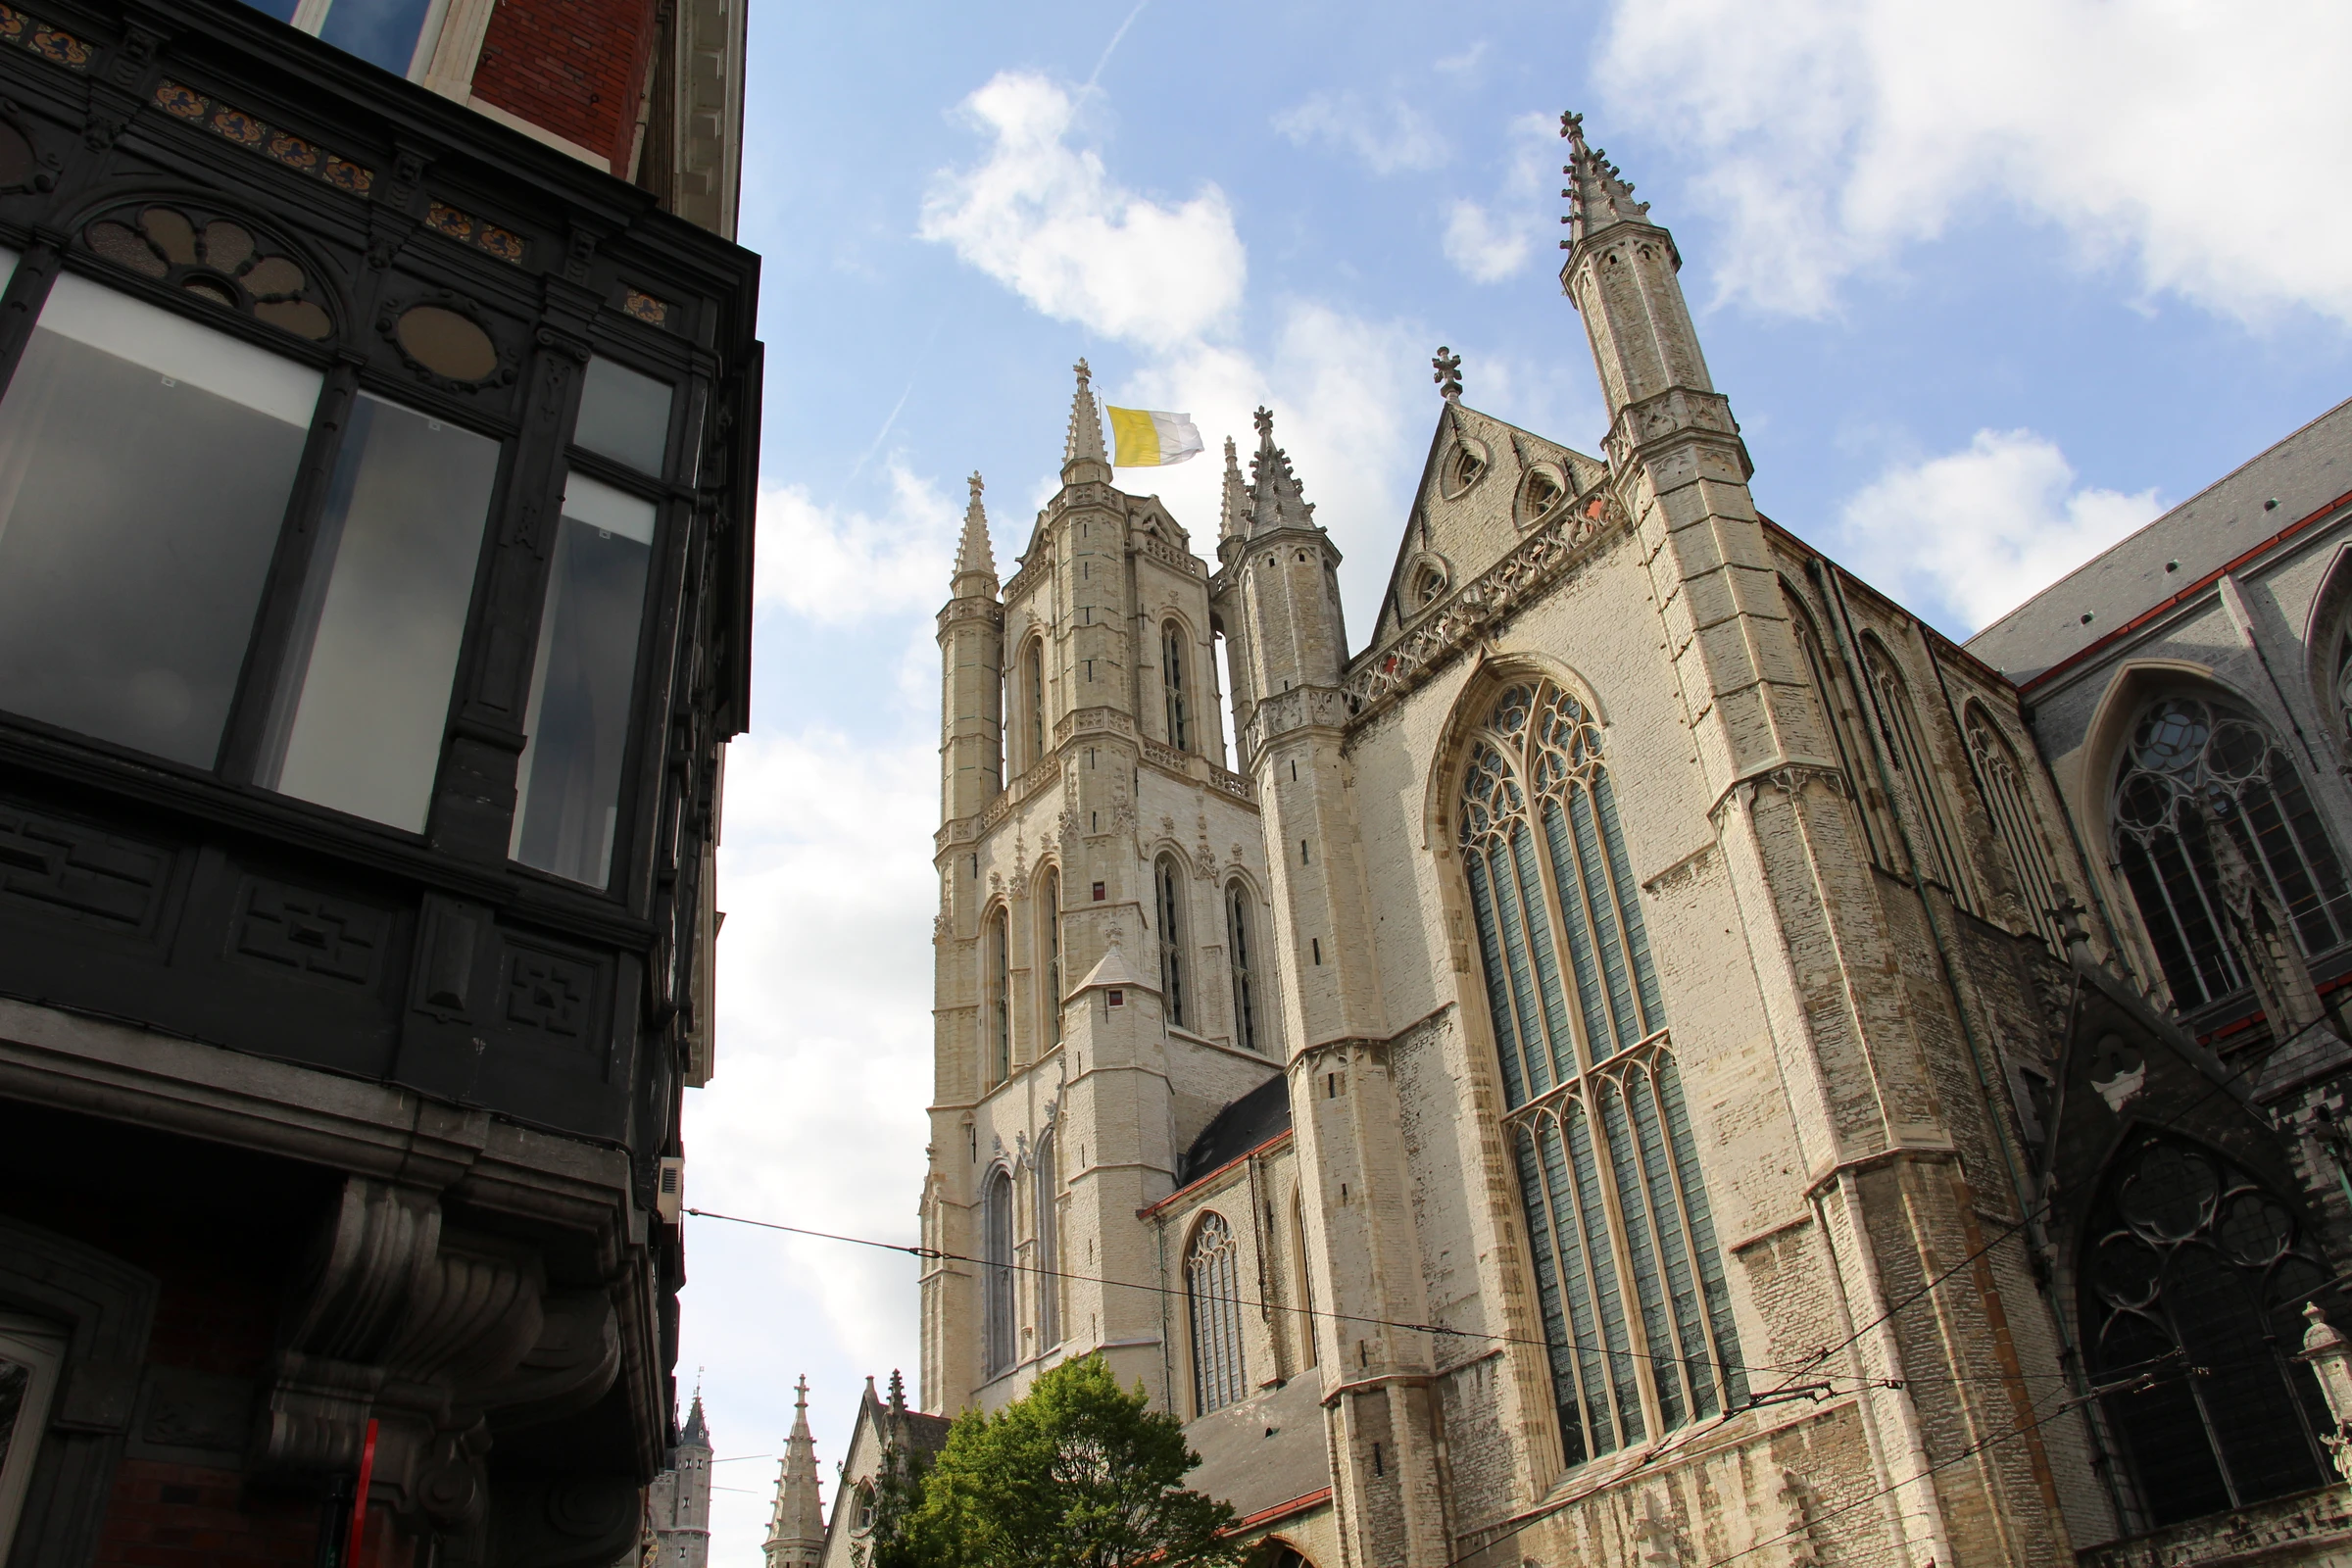
Begin on Sint-Baafsplein with the cathedral’s stone tower rising above the square. Ghent’s familiar three-tower skyline is easier to understand when its parts are considered separately. St Bavo’s is a church, the Belfry is a civic monument, and St Nicholas’ Church belongs to another part of the centre. Their alignment in a distant view does not make them one architectural complex. Here, let the cathedral establish its own proportions: a strong vertical tower, the lower body of the church and the open ground that gives the entrance room to be seen.
Visit Gent identifies St Bavo’s as the city’s oldest parish church and the home of the Ghent Altarpiece. That association is essential context, but an exterior photograph cannot substitute for looking at the painting. The chapter stays with what its images can show: the outline against the sky, the depth of openings and the changing scale between tower and passer-by. Follow a vertical edge down toward the paving, then return upward through the successive divisions. The building’s apparent height changes with the amount of foreground included.
Three independent photographs make it possible to compare distance, framing and light. The broad view establishes the cathedral within its surroundings; the other views invite a closer reading of the building and its setting. Keep each image’s date beside it. A clear square in one photograph and an occupied foreground in another describe different exposures, rather than consecutive moments in a walk. Shadows may conceal details that another view reveals.
The nearby Duivelsteen discovery offers a different kind of stone presence beside the water: a fortified residence rather than a church. Hold that contrast in mind before the next main chapter introduces the Belfry’s civic role. Opening hours, worship, access to the altarpiece and tower visits need separate planning through the official visitor pages. The visual sequence supplies time to examine the city, while connections between sites remain editorial transitions.
Real-travel note
Plan entry and connections using official visitor information.
Compare independently captured photographs and viewpoints, each with its own date.
Chapter 2
The Belfry: a civic voice above the roofs
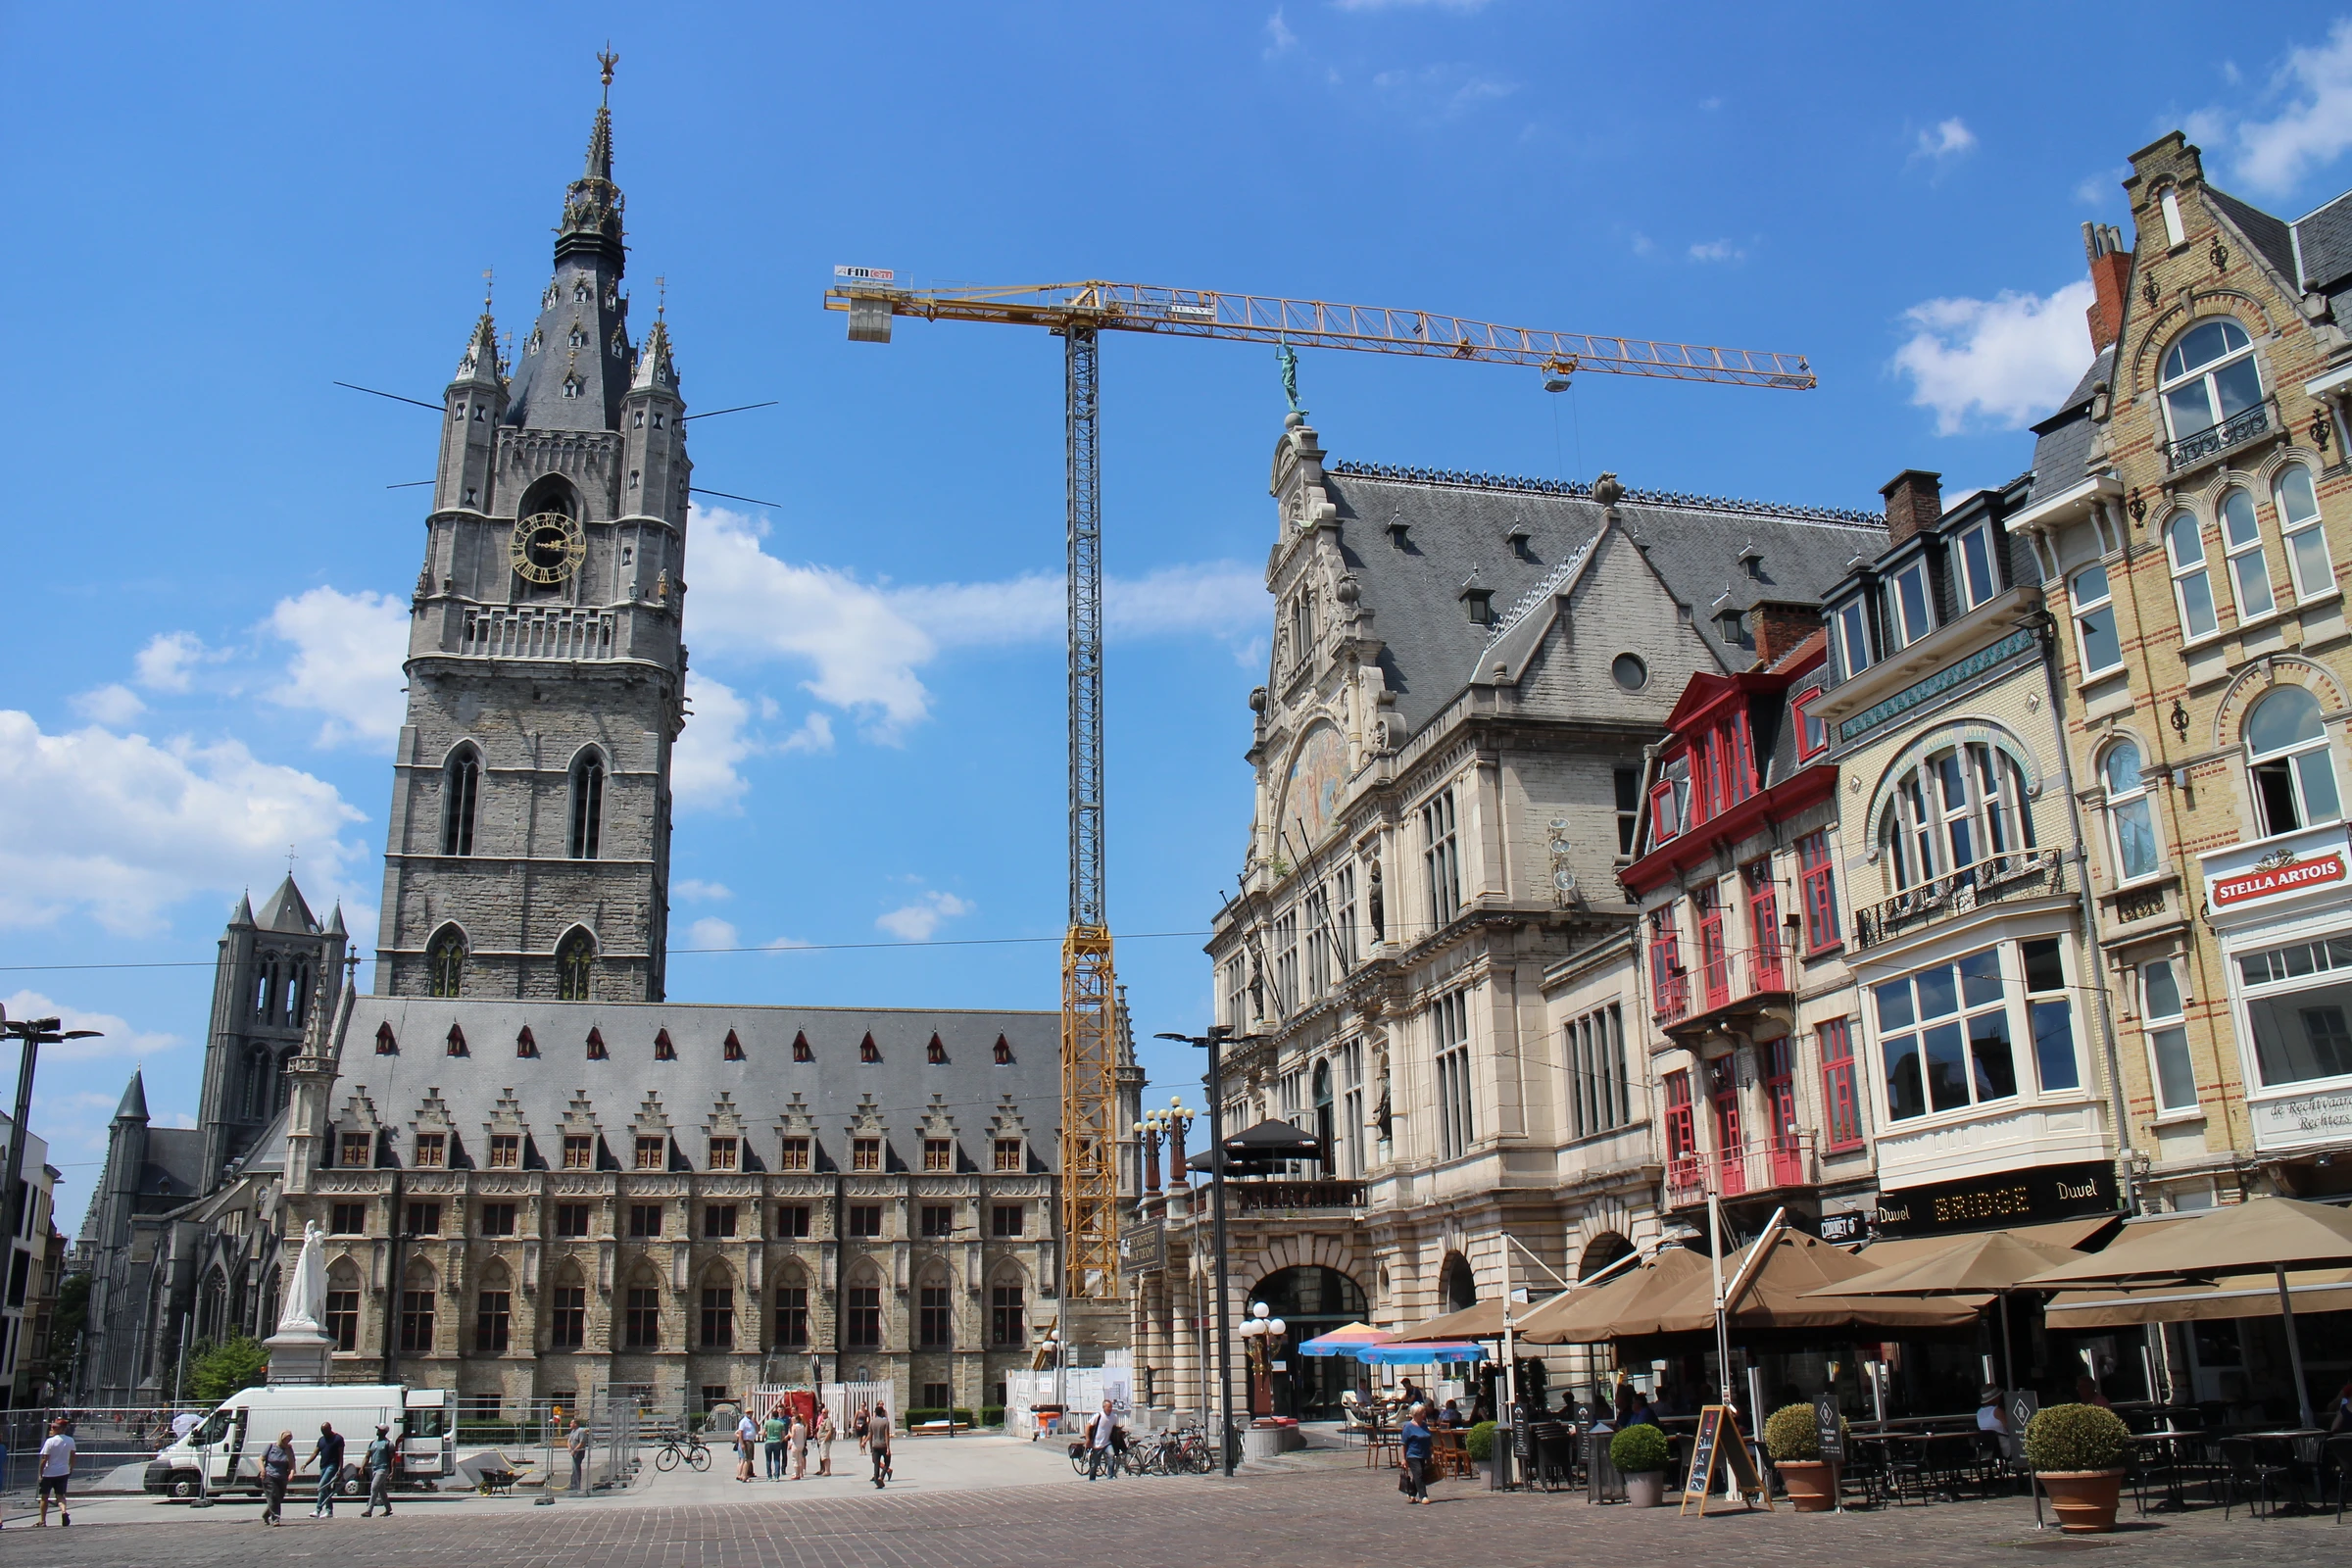
The Belfry changes the meaning of a tall tower in the centre of Ghent. Beside a cathedral, height can announce a religious building; here it belongs to civic identity. Visit Gent presents the Belfry as a symbol of the city’s independence and identifies the dragon above it as the guardian of Ghent. Begin with the tower’s broad silhouette before trying to find that small summit figure. At street level, a landmark’s uppermost detail may occupy only a tiny part of the view.
Look at how the tower meets the lower buildings around it. The attached Cloth Hall gives the vertical monument a horizontal neighbour, and that difference makes the tower’s rise more legible. Windows, roof edges and the changing width of the masonry organise the ascent of the eye. A closer frame can reveal the rhythm of openings while removing the surrounding square; a broader frame restores the urban setting but reduces the size of each detail. Neither view contains the whole experience of the place.
Ghent’s Belfry forms part of the UNESCO-listed belfries of Belgium and France. This is a historical designation of the monument, not evidence that every street visible around it has the same status. Keep the distinction useful and simple: the civic tower has a documented heritage context, while the photographs show its appearance at particular dates. They do not establish the operation of bells, current queues, a lift’s availability or the conditions of an ascent today.
The detail photograph shows the dragon in an indoor display, rather than a close view of the figure currently on the tower. It is a separate photographic encounter, with no included museum admission. Compare the other photographs with the cathedral images before moving onward. Which tower seems more detached from its surrounding roofs? How much does the photographer’s position contribute to that impression? St Nicholas’ Church, encountered as a discovery near the next square, adds a third answer to the skyline question. The sequence now turns toward Korenmarkt, where the space between buildings becomes as important as the towers themselves. That change is an editorial move through the centre, with independent local panoramic fragments wherever they have been verified.
Real-travel note
Plan entry and connections using official visitor information.
Compare independently captured photographs and viewpoints, each with its own date.
Chapter 3
Korenmarkt: the grain market becomes a city room
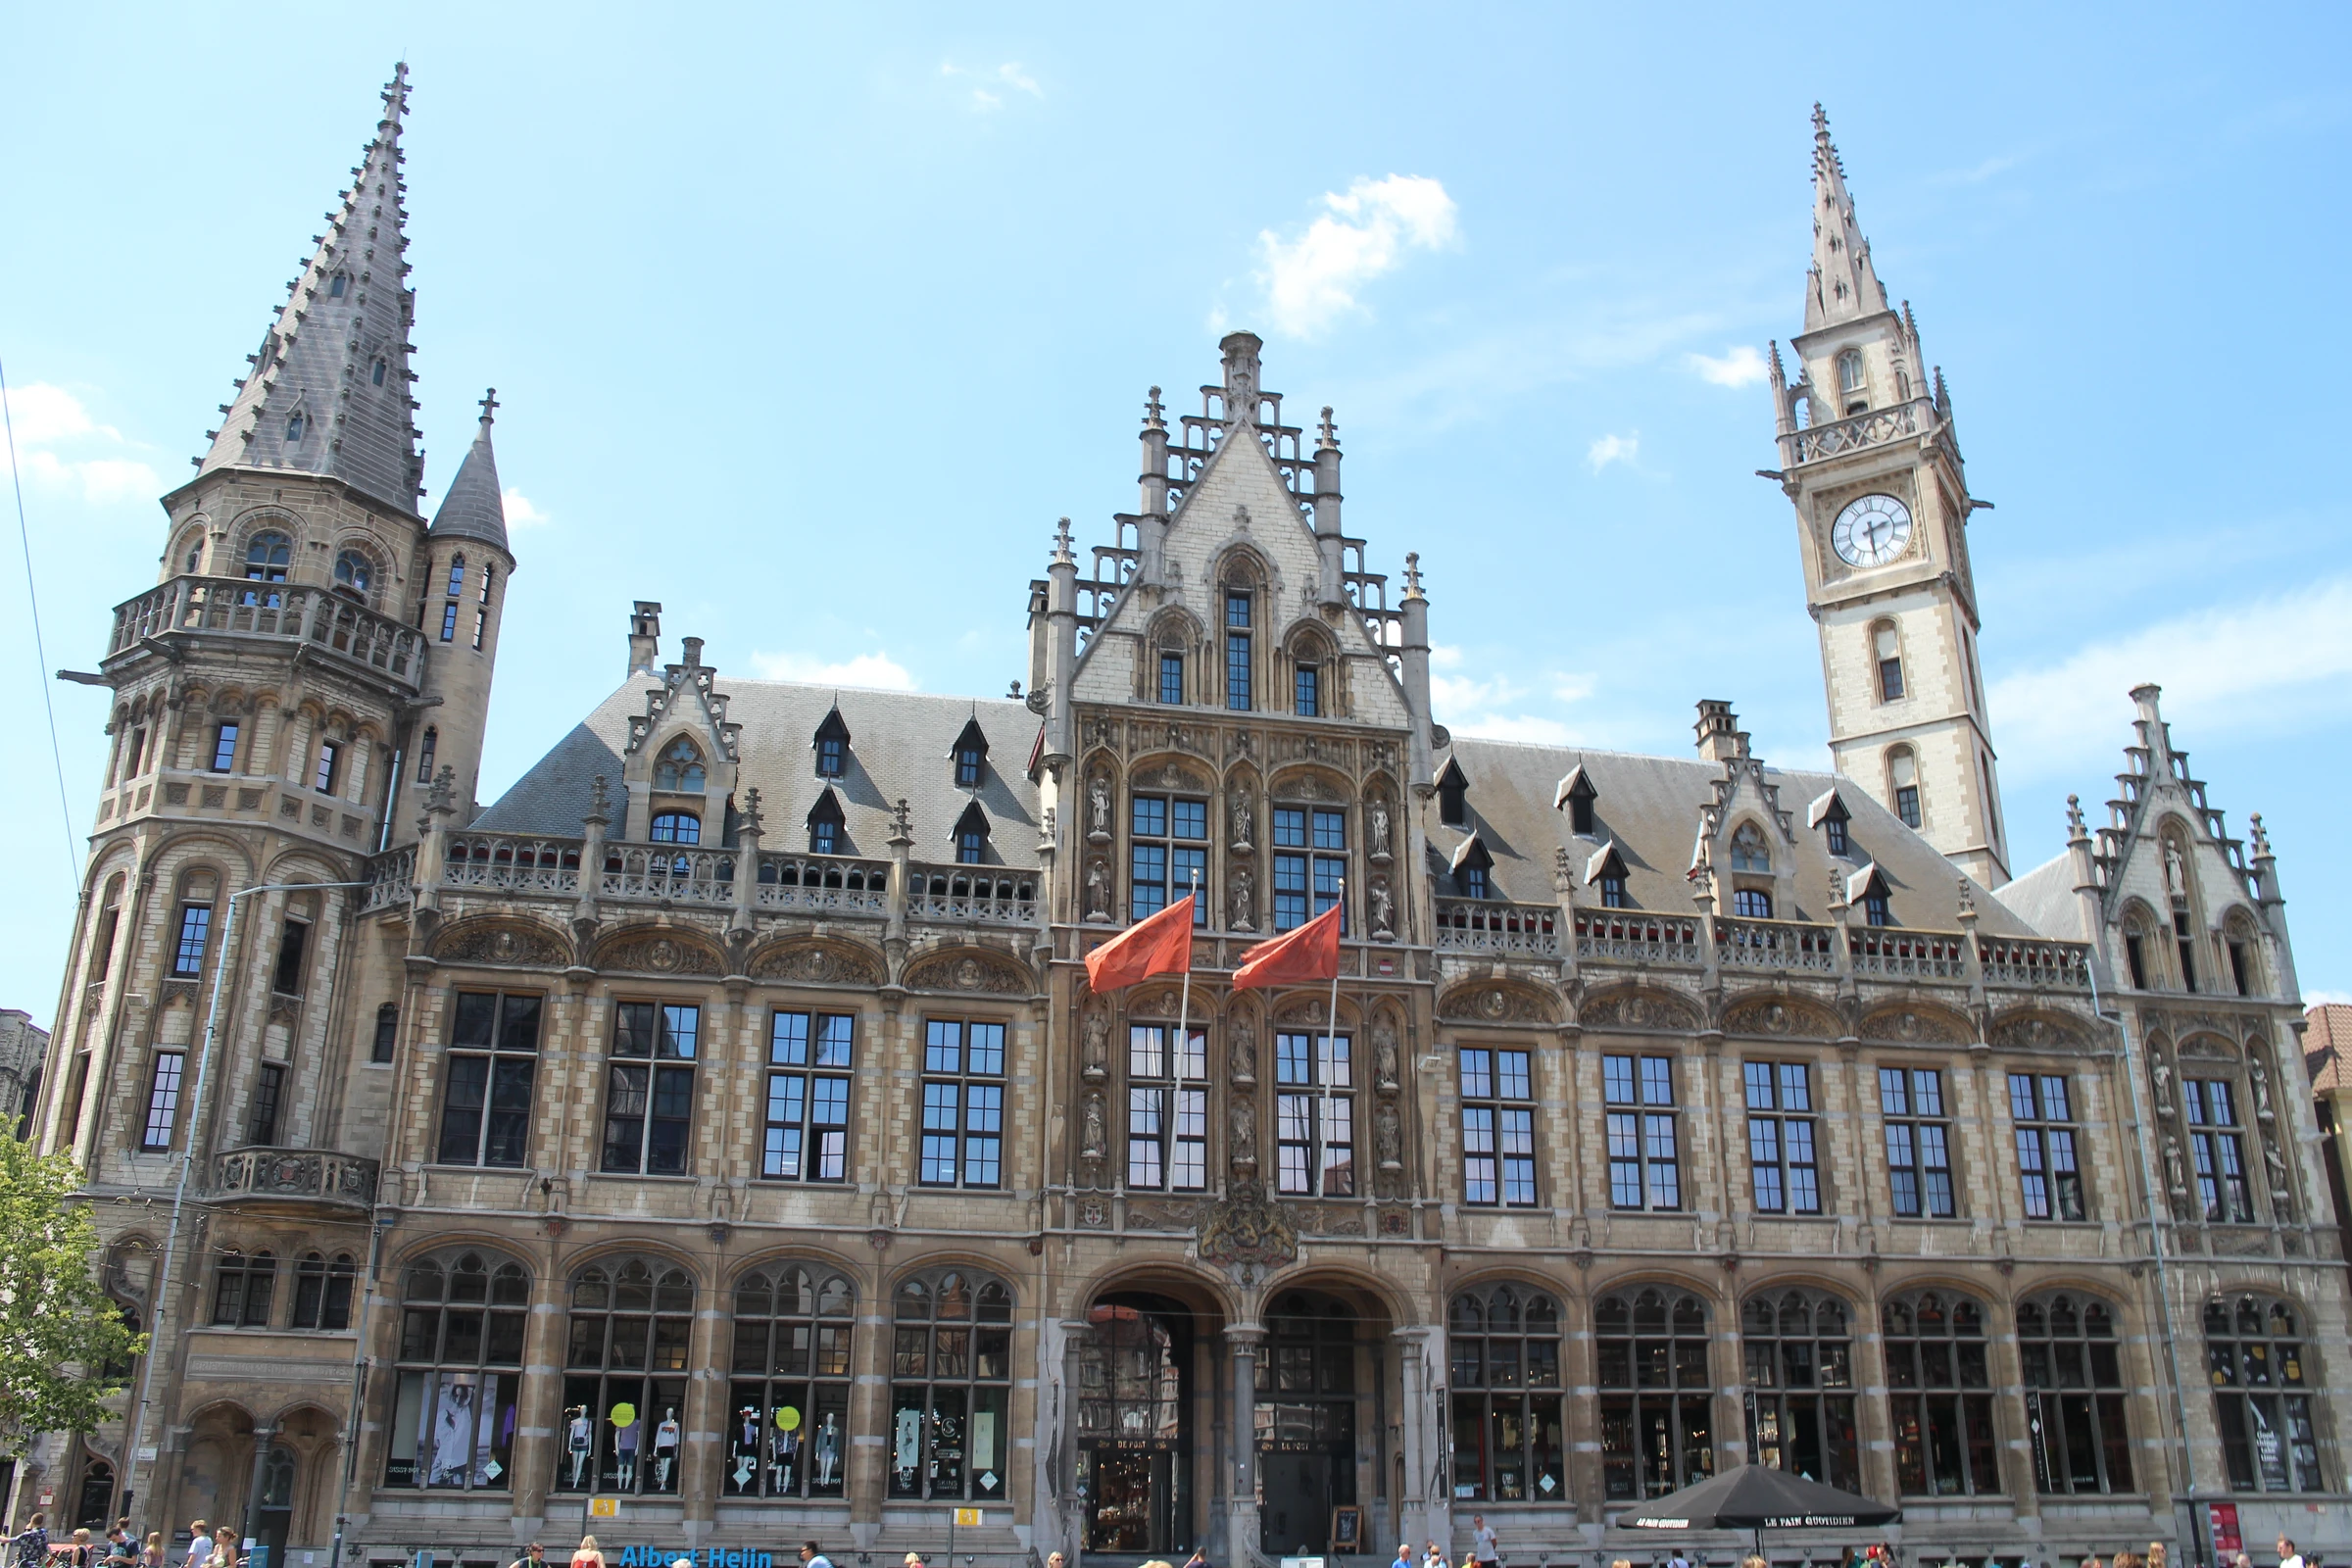
At Korenmarkt, start with the breadth of the square rather than a single façade. The name recalls the grain trade that connected Ghent’s market life with its waterways. Today’s photographs show an urban gathering space whose edges are shaped by buildings of different sizes and characters. Look across the foreground and ask where the eye first stops: at a tall church, an elaborate frontage, or a narrow street opening between larger masses. Each creates a different kind of boundary.
St Nicholas’ Church gives the square a strong stone landmark, while the former post office adds another richly articulated presence. These neighbours should be read as distinct buildings. A church tower and a secular façade can appear fused when a photograph compresses their depth. Follow the rooflines until they separate, then bring your eye back to the pavement. People and street furniture help suggest scale, but the arrangement shown belongs to the photographic occasion.
The three independent images allow you to examine Korenmarkt from more than one distance. Compare the proportion of open ground with the amount of architecture above it. A frame dominated by paving makes the square feel expansive; a tighter crop can turn it into a wall of decoration. Look for the narrow passages through that wall. They are visual openings in these images, without an implied guarantee about present pedestrian access or a recommended route through traffic.
The St Nicholas discovery slows the attention down to one of those major edges. Its blue-grey stone and central tower invite comparison with the cathedral and Belfry already encountered. Beyond the square, St Michael’s Bridge offers the celebrated prospect in which the three towers can be seen together. Before taking that next editorial step, keep one Korenmarkt view in mind as a record of ground-level space. The bridge will change the height and direction of looking. Café tables, passing vehicles and shop signs can change between image dates, so they remain part of the scene rather than promises about the square today.
Real-travel note
Plan entry and connections using official visitor information.
Compare independently captured photographs and viewpoints, each with its own date.
Chapter 4
St Michael’s Bridge: a skyline across the Leie
St Michael’s Bridge is a place to understand Ghent through overlapping views. Visit Gent highlights the panorama of the three towers, the Graslei and Korenlei quays, and the surrounding historic centre. The bridge’s value in this visual journey is the opportunity to relate landmarks already studied separately. Cathedral, Belfry and St Nicholas’ Church can enter one composition, but their apparent closeness is a result of direction and perspective. They still occupy different places in the city.
Begin with the water beneath the crossing. The Leie creates an open band through dense building frontages, giving the eye a longer distance than a narrow old-town street permits. Trace the quay edges before following the façades upward to their gables. Reflections can repeat those outlines, but the water surface breaks and stretches them according to the light and movement at the moment of exposure. A reflected gable is a temporary optical counterpart, not another building.
The three photographs offer separate ways of reading bridge, water and skyline. Compare what happens when the foreground includes the parapet with what happens when the frame opens more fully toward the quays. A lamp, a boat or a nearby roof can interrupt the line of sight and help explain the photographer’s position. Each picture has its own source and capture date. These viewpoints do not join into an uninterrupted camera crossing, and the chapter does not certify the state of the pavement or current traffic arrangements.
The Graslei discovery gives one quay more sustained attention. Its merchant frontages connect the water view with the grain-market history introduced at Korenmarkt. From here, the final chapter turns to Gravensteen, replacing the long view across water with the concentrated mass of a castle. Before leaving the bridge, look again for the different depths within the skyline: foreground parapet, riverbank, roofs and distant towers. Reading those layers makes the famous prospect more informative than a checklist of monuments.
Real-travel note
Plan entry and connections using official visitor information.
Compare independently captured photographs and viewpoints, each with its own date.
Chapter 5
Gravensteen: a castle within the city
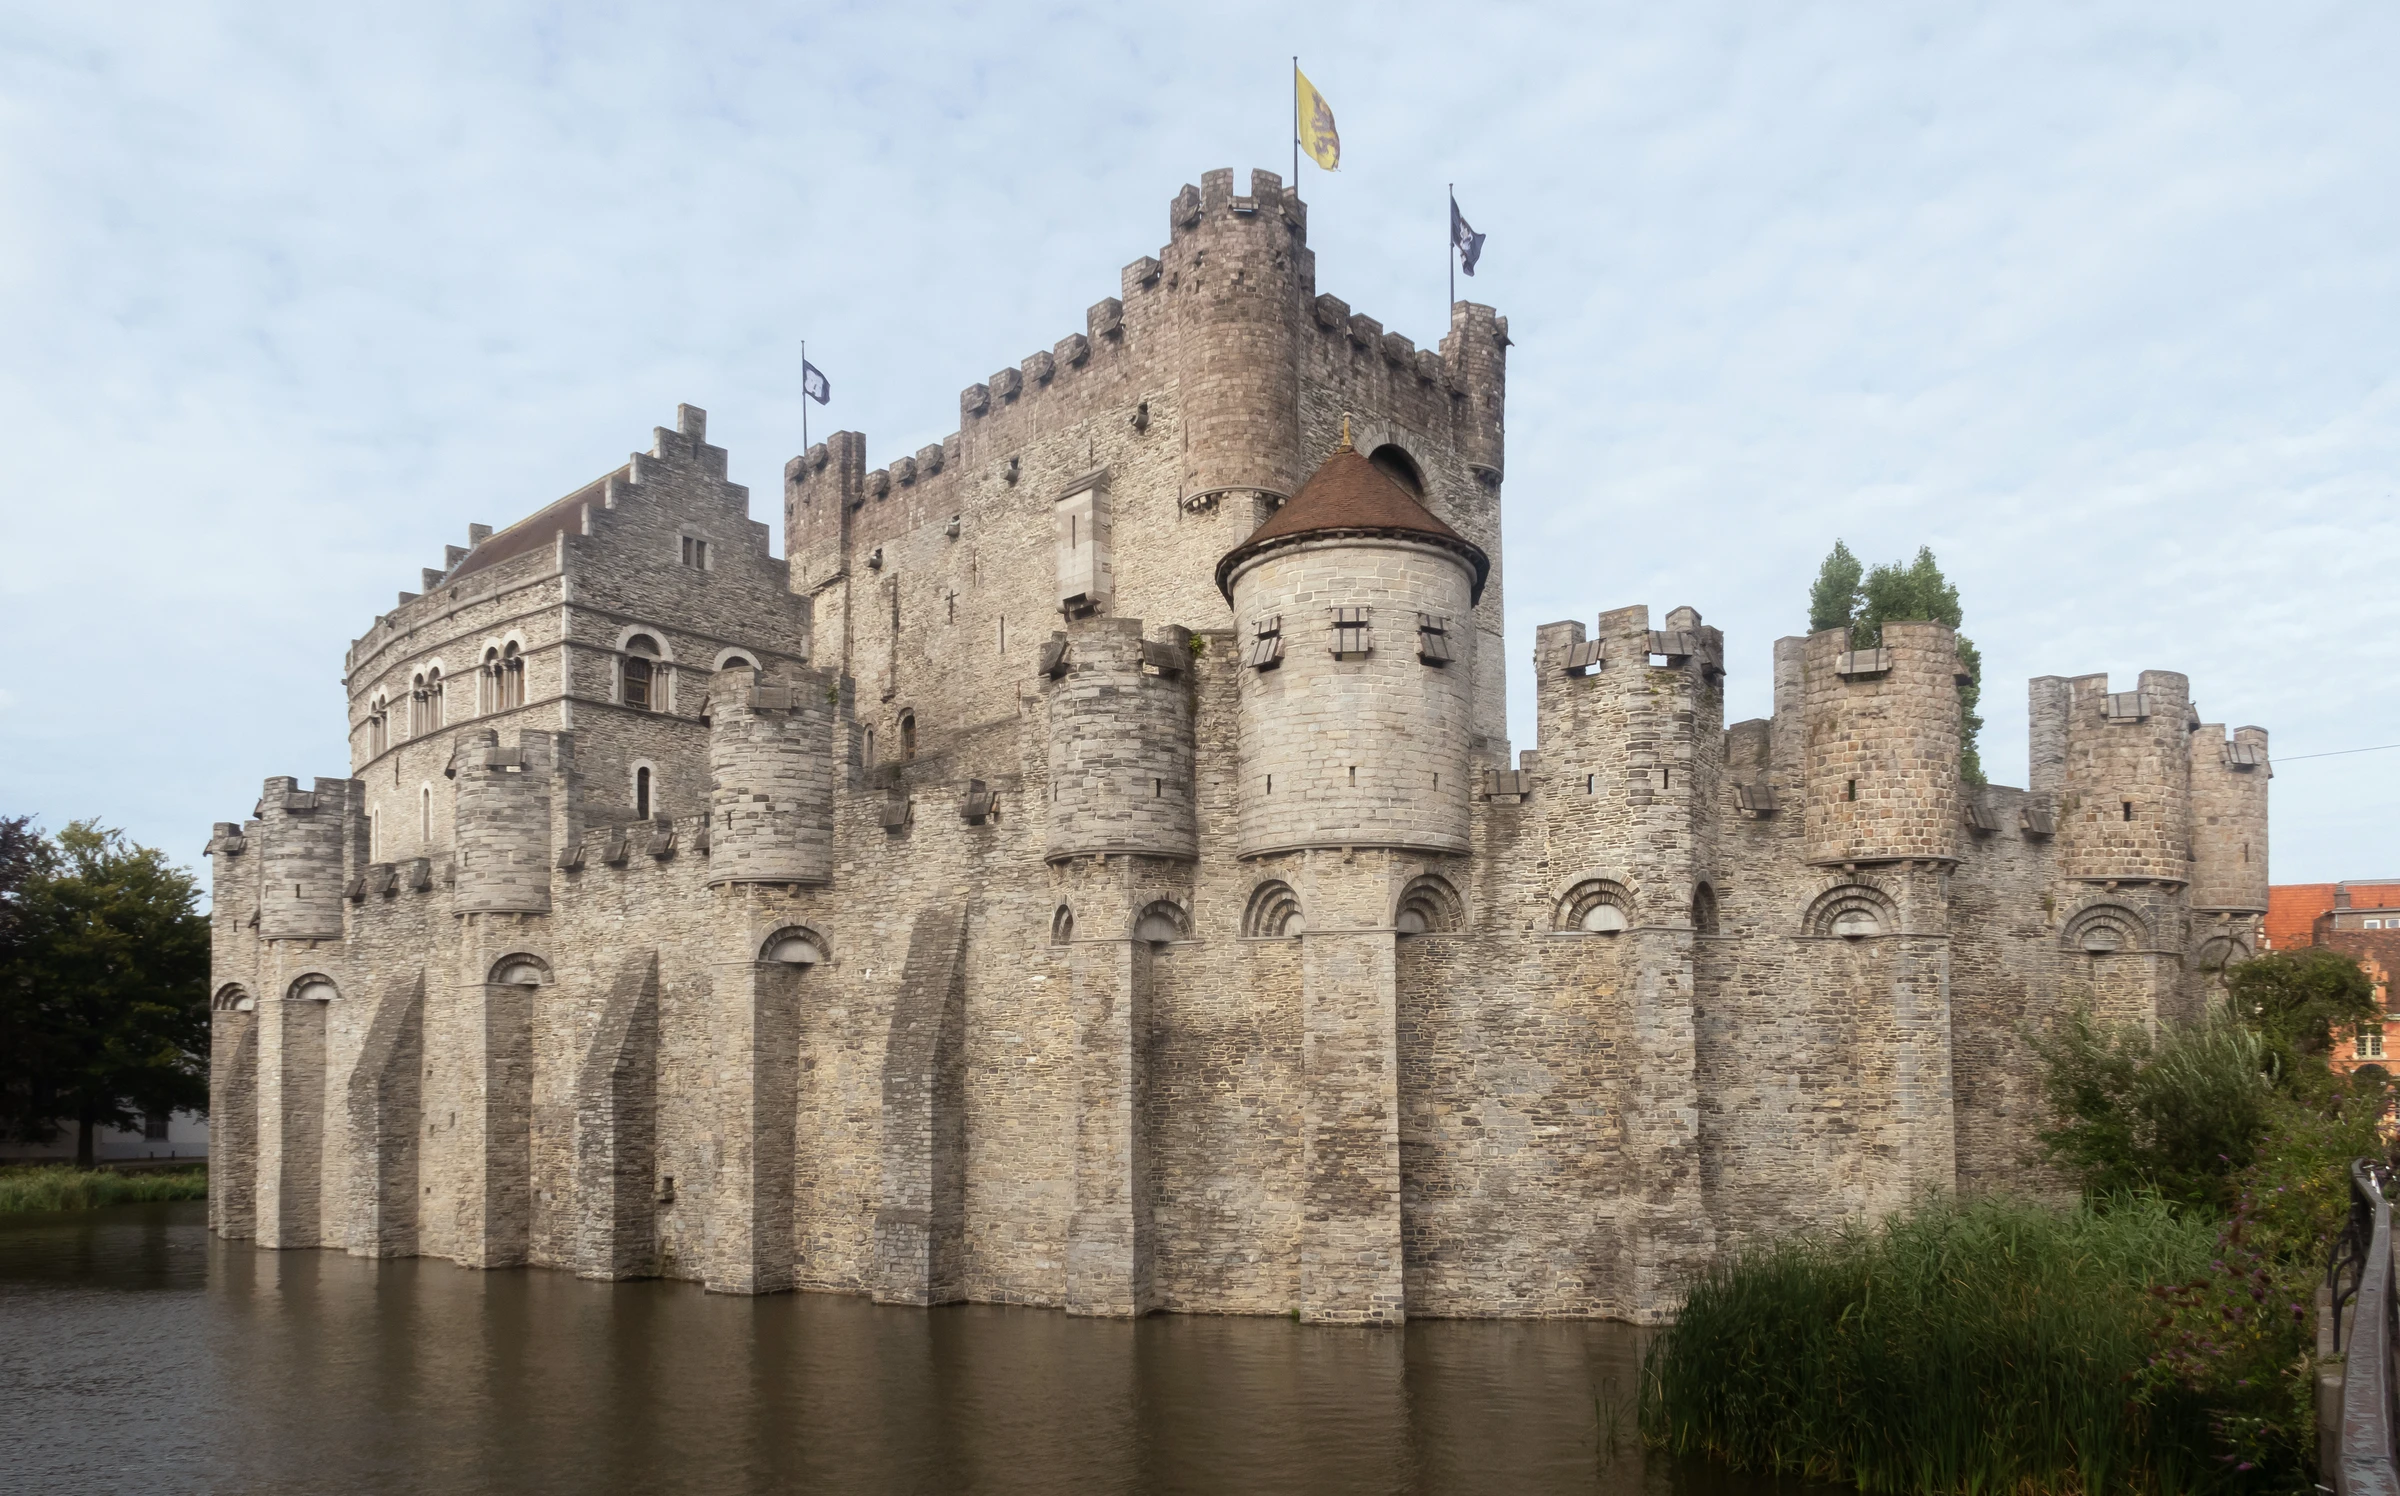
Gravensteen ends the sequence with a different relationship between architecture and urban space. The Castle of the Counts stands within Ghent’s centre, bringing a fortified silhouette close to streets and everyday movement. Visit Gent describes the castle as a symbol of the Counts’ power in medieval Ghent, with a keep, ramparts and defensive towers. That historical anchor helps explain the monument’s identity, while the photographs remain views of the surviving and restored complex at their own dates.
Start with the outer line: towers, battlements and the large central mass. Repeated vertical elements create a rhythm very different from the slender skyline of the churches and Belfry. Look at where solid masonry is interrupted by an opening. A narrow aperture and a broad entrance change the apparent thickness of the wall in different ways. The comparison is visual; a distant image alone cannot establish the engineering of a particular wall or the historical use of every room behind it.
Three independently captured photographs let the castle be examined as both a whole and an arrangement of smaller surfaces. The broad view restores its relationship with neighbouring buildings and open ground. The detail photograph isolates a window with round glass panes; this exterior window detail is a separate photographic encounter. The entrance view restores the outer stonework. Light can make one plane appear almost flat and another deeply recessed. Compare the outlines as well as the colour so that weather and image processing do not become mistaken for changes in the stone itself.
Patershol, the last optional discovery, brings the scale down again to lanes and houses near the castle district. That domestic setting provides a useful ending after the monumental sequence of church, civic tower, square, bridge and fortress. The journey has moved through different ways in which Ghent organises public space, using nineteen separately credited photographs and local panoramic fragments where verified. It has not reconstructed one continuous historical walk. Castle tickets, interior interpretation and present visiting arrangements belong to an actual visit planned through official information. Finish by comparing the castle’s dense outline with the open water view from St Michael’s Bridge.
Real-travel note
Plan entry and connections using official visitor information.
9 reviewed experiences
Explore along the route
Step into the places along this journey. Choose a view independently of the story chapters. Free previews do not count toward chapter progress. Return to the journey above to continue through its stops.
St Bavo’s Cathedral: the first tower Short observation sequence
2026-04 · 3 connected local positions and return. Three linked exterior views face the western portal from Sint-Baafsplein. April 2026 imagery.
Reviewed 2026-11-18 · Nearby viewpoint
Explore at your own pace; these views do not count toward chapter completion. Check each point's coverage note before navigating provider imagery. Availability may change.
Sources
- St Bavo’s Cathedral — Visit Gent
- Ghent Belfry — Visit Gent
- Korenmarkt — Visit Gent
- St Michael’s Bridge — Visit Gent
- Castle of the Counts — Visit Gent
- Gerald the Devil’s Castle — Visit Gent
- St Nicholas’ Church — Visit Gent
- Graslei and Korenlei — Visit Gent
- Patershol — Visit Gent
- Saint Bavo Cathedral’s Gothic choir and stone windows beneath a blue sky — Fred Romero from Paris, France / Wikimedia Commons
- Sculpted figures and tracery above the cathedral entrance — ElienSmits / Wikimedia Commons
- Ghent’s Belfry with Saint Bavo Cathedral behind it — Michielverbeek / Wikimedia Commons
- The Belfry and Cloth Hall facing a lively Ghent square — Suicasmo / Wikimedia Commons
- The gilded dragon displayed inside Ghent’s Belfry — Julian Lupyan / Wikimedia Commons
- The Belfry seen along a street toward Saint Nicholas Church — Michielverbeek / Wikimedia Commons
- The former post office’s ornate facade on Korenmarkt — Suicasmo / Wikimedia Commons
- The stepped gable and painted facade of De Beerie on Korenmarkt — Eagle1911 / Wikimedia Commons
- People gathering before the old post office on Korenmarkt — Sandor Somkuti / Wikimedia Commons
- Saint Michael’s Bridge and Ghent’s historic towers in daylight — Edison McCullen / Wikimedia Commons
- Saint Michael’s bronze figure atop the bridge lamp — Fred Romero from Paris, France / Wikimedia Commons
- The bridge’s ornamental lamp and stone balustrade — Fred Romero from Paris, France / Wikimedia Commons
- Gravensteen’s stone towers and curtain walls in daylight — Michielverbeek / Wikimedia Commons
- Small round panes set within a Gravensteen window — Till Niermann / Wikimedia Commons
- Gravensteen’s entrance tower and battlements seen from the street — Julian Lupyan / Wikimedia Commons
- Geeraard de Duivelsteen’s stone exterior in daylight — Michielverbeek / Wikimedia Commons
- Saint Nicholas Church’s Gothic tower and facade — Julian Lupyan / Wikimedia Commons
- Historic guild houses lining Ghent’s Graslei waterfront — Martinvl / Wikimedia Commons
- A narrow cobbled street through Ghent’s Patershol quarter — Jorge Franganillo / Wikimedia Commons


Your journey, remembered.
Explored 0 of 5 stops. Explore every stop to unlock your keepsake.
5 stops to your keepsakeExplore every stop to share or download your keepsake.
Plan separate Ghent visits
Compare the historic centre through changes in scale and its relationship with water.
Official sources checked:
Editorial sequence
St Bavo’s Cathedral, the Belfry, Korenmarkt, St Michael’s Bridge and Gravensteen form five chapters; Duivelsteen, St Nicholas’ Church, Graslei and Patershol add independent discoveries.
Visiting arrangements
Photographs and panoramas retain separate dates. Confirm tickets, worship, opening and actual passage separately.